
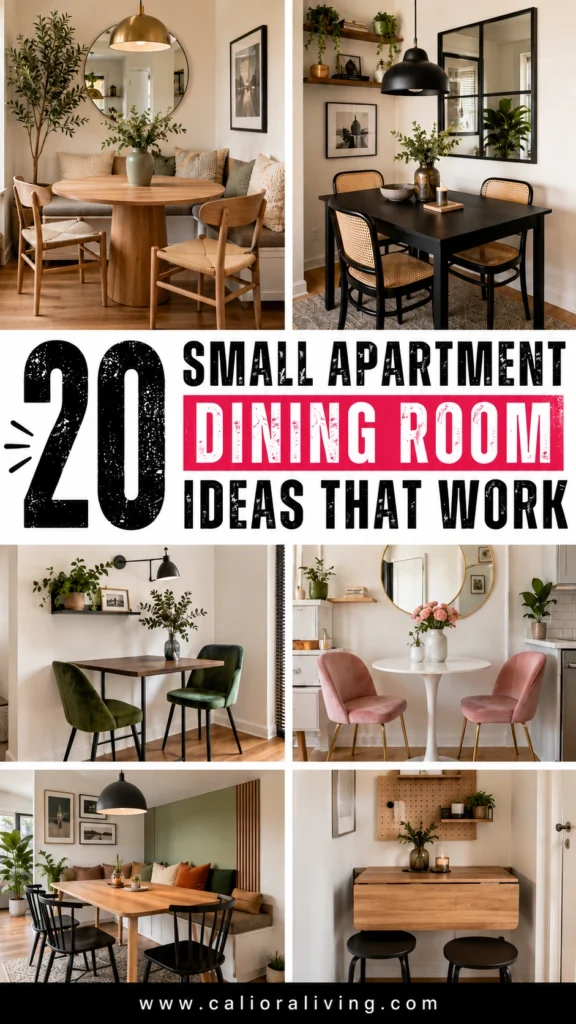

Somewhere between your kitchen counter and your sofa sits a stretch of floor that was supposed to be a dining area. Right now it probably holds a laundry basket, or nothing at all, while you eat dinner off a couch cushion. Most apartment layouts do this. The floor plan gestures vaguely at a dining zone and leaves you to figure out the rest.
You don’t need a bigger lease or a renovation to fix it. These 20 small apartment dining room ideas cover the table shapes, seating tricks, and visual moves that carve a real dining spot out of a tight footprint. Keep a tape measure nearby. At least half of these depend on it.
1. Choose a Round Table Over a Rectangular One
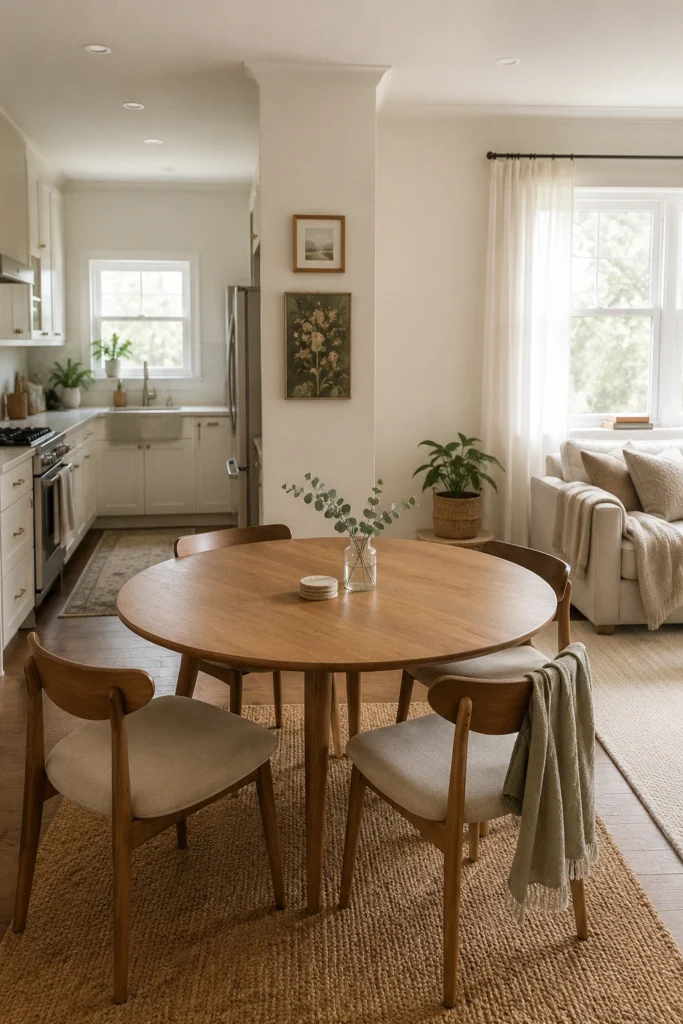
If I could give one piece of advice to anyone furnishing a small apartment, it would be this: go round. No corners means no bruised hips when you squeeze past, and you can pull up an extra chair without anyone getting stuck at an awkward edge. A rectangular table locks you into fixed seats. A round one flexes.
There’s a visual payoff too. When every wall, cabinet, and doorway in your apartment is a straight line, one curved shape gives the room some relief. Guests also shift and squeeze around a circle naturally, so an extra person never causes a seating crisis. Try pulling that off with a rectangle wedged against a wall.
The difference is most obvious in open-concept apartments where the table sits directly in a walkway.
2. Go for a 36-Inch Table if You Usually Seat Two to Four
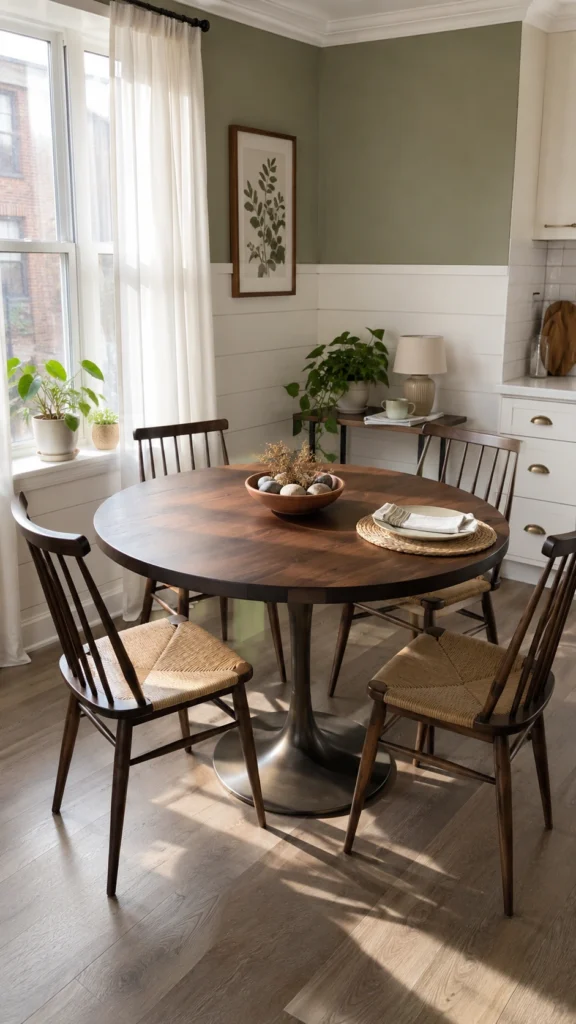
Size beats style here, every time. A 36-inch round table seats four comfortably and two with room to spare, and it only needs about a 7×7-foot zone once you account for chair clearance. Plenty of people buy a 48-inch table “just in case,” then spend two years shuffling sideways around it for guests who visit twice a year.
Buy for your normal week, not your imaginary dinner party. Idea #4 handles the party problem anyway.
Chair clearance is the number almost everyone skips. You need roughly 32 to 36 inches behind each chair so anyone can actually stand up. Measure that before you fall in love with a table.
3. Pick a Pedestal Base to Free Up Leg Room
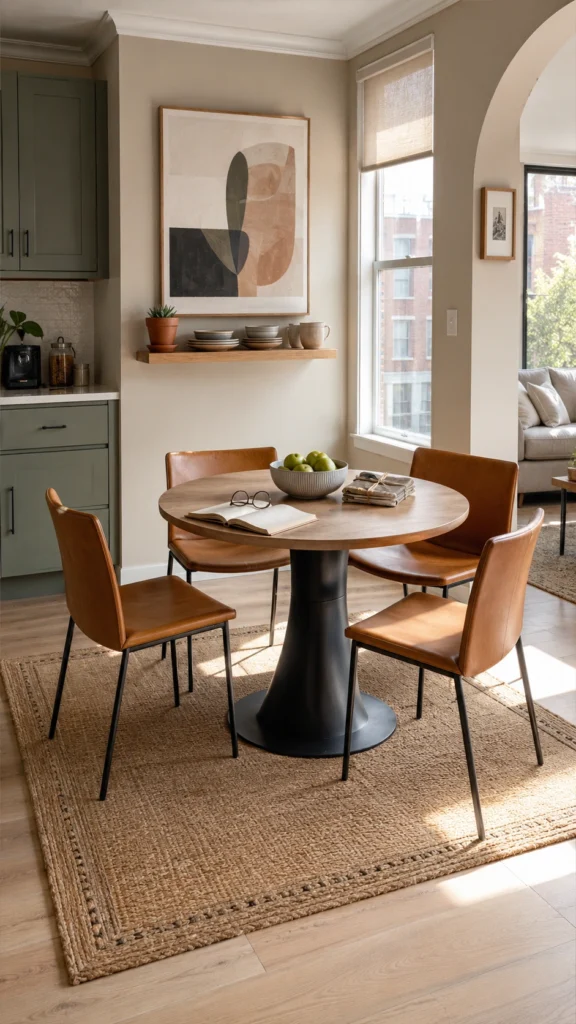
Count what’s under a standard dining setup: four table legs plus eight chair legs, all competing for the same square footage. A pedestal base clears every one of them out of the way. Chairs tuck fully underneath, nobody straddles a leg, and you can squeeze in a fifth seat when needed.
Cleaning gets easier too, and in a small apartment, anything that speeds up vacuuming earns its place. Pair a pedestal table with a bench on one side (more on that in #6) and you’ll seat more people in less floor space than any four-legged setup allows.
4. Use an Extendable Table for Occasional Guests
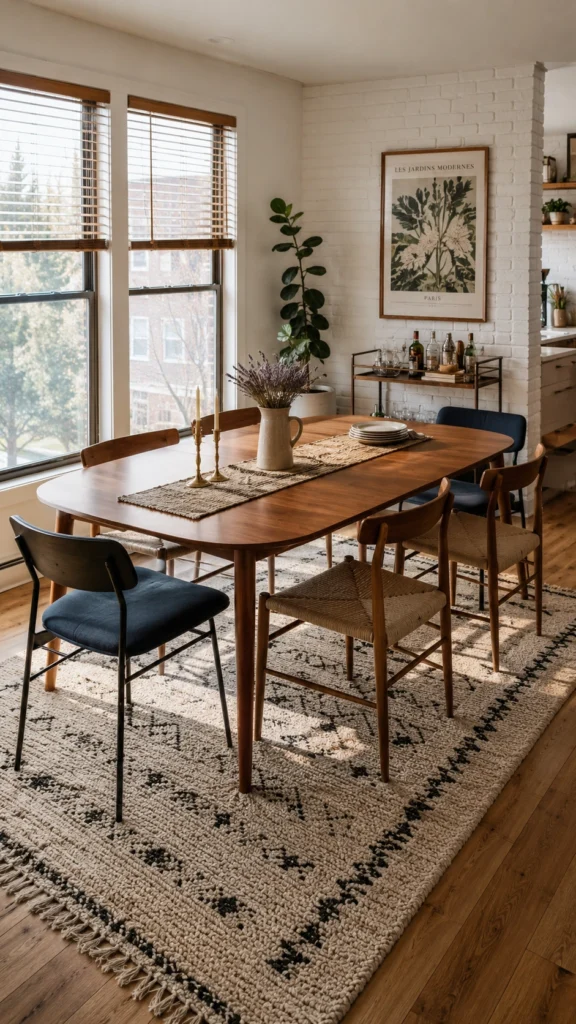
An extendable table settles the everyday-versus-hosting conflict outright: a compact footprint most days, real capacity when friends come over. A drop-leaf or butterfly-leaf model goes from seating two to seating six in under a minute.
Insist on a model where the leaf stores inside the table. Separate leaves end up wedged behind a closet door, slightly warped, and by the third dinner party they never quite fit again.
On a budget, IKEA’s drop-leaf options regularly run under $150 and hold up surprisingly well for the price.
5. Mount a Drop-Leaf Table to the Wall in a Studio
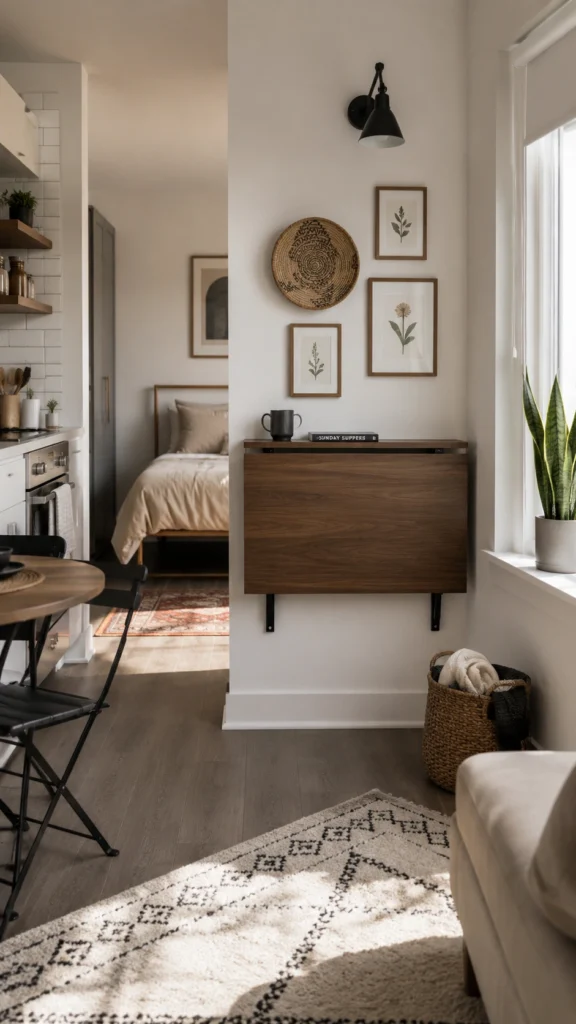
In a studio, every square foot pulls double duty, and a wall-mounted drop-leaf table respects that. Folded down, it’s a shelf-thin panel against the wall. Folded up, it seats two.
Mount it into studs, not just drywall anchors. A surface that holds plates, elbows, and the occasional laptop needs real support behind it.
Here’s a small trick with an outsized effect: hang a piece of art or a pegboard on the underside of the fold-down panel. When the table is flat against the wall, the space still looks intentional instead of hardware-store functional.
6. Put a Bench on One Side of the Table
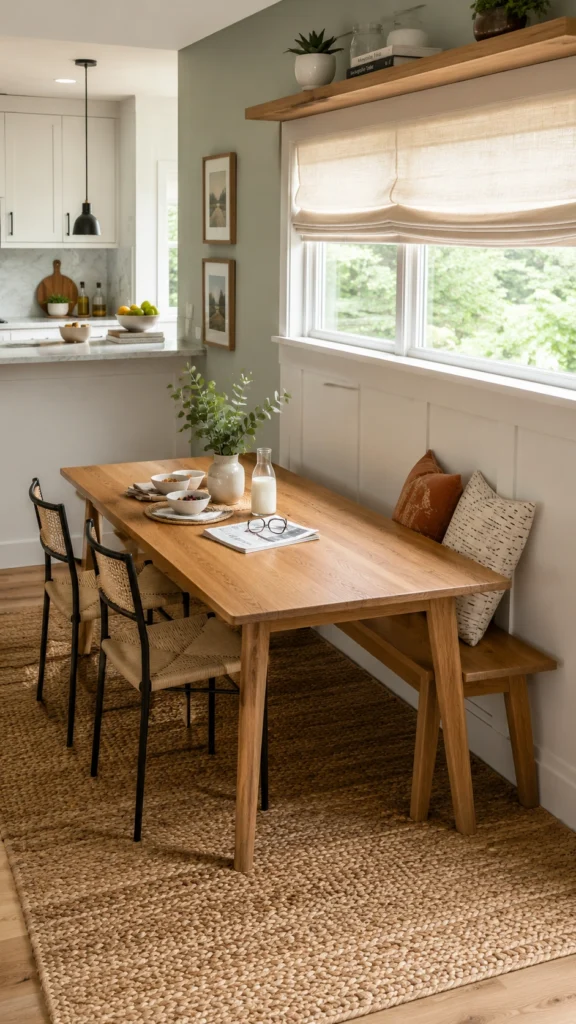
Benches win on pure numbers. A bench tucks fully under the table, while chairs stick out a few inches no matter what you do. Push the table near a wall, slide the bench under, and you’ve reclaimed an entire walkway.
They also seat more people per foot of furniture. Three adults fit on a 60-inch bench. The same span holds only two chairs comfortably.
Before you buy, measure your wall span. A 48-inch bench needs a clear 48 inches of wall, and radiators, outlets, and baseboard heaters tend to have opinions about that. Skip anything with arms or a bulky frame too. The whole point is that the bench disappears under the table, so keep it slim and armless.
7. Build a Banquette With Storage Underneath
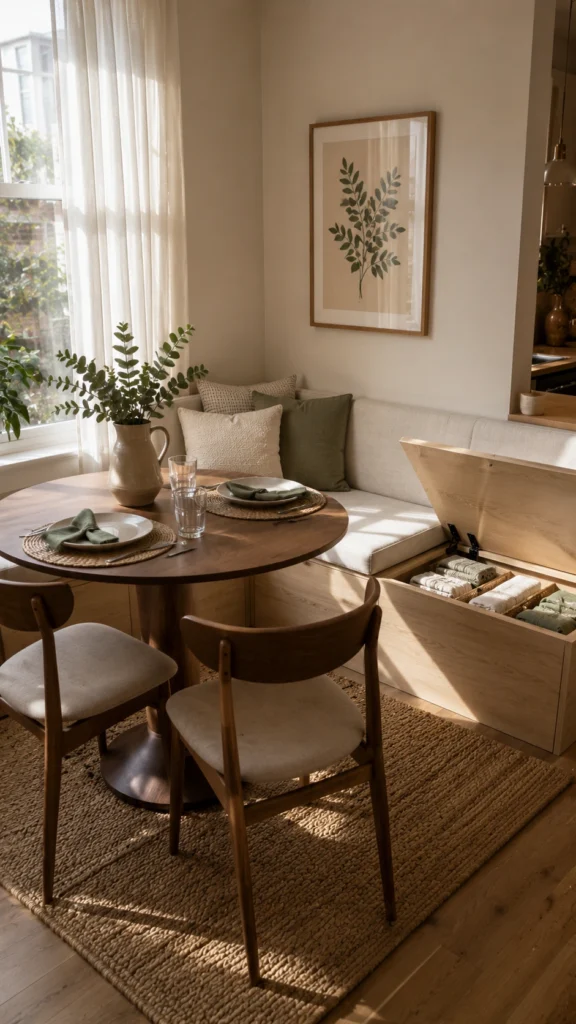
A banquette, meaning bench seating built along a wall, is the most space-efficient dining setup that exists. You eliminate chair clearance on one entire side of the table, which saves around three feet of floor space, and the seat lifts up for storage underneath.
You don’t need carpentry skills either. Two IKEA storage benches pushed together and topped with a cushion gets you 90% of the custom look for about $200.
If you have one awkward corner currently occupied by a sad plant and nothing else, start here.
8. Turn a Corner Into a Dining Nook
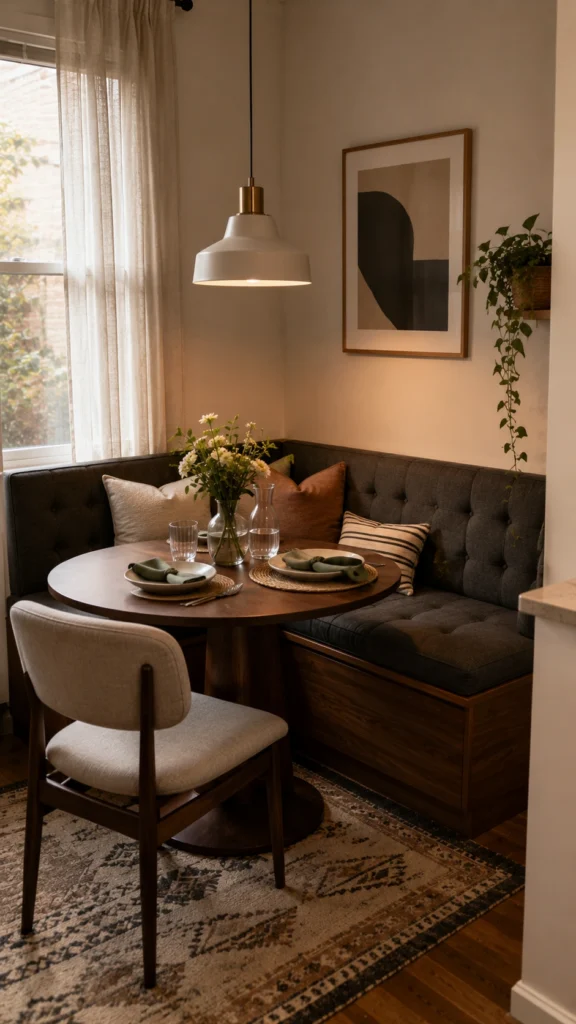
Why does everyone fight for the corner booth at a restaurant? Something about sitting with your back to a wall just feels right, and you can borrow that instinct at home. An L-shaped corner nook with a small table and one or two chairs on the open side turns dead space into the coziest seat in the apartment.
Keep the table between 30 and 36 inches so the person on the inside can get out without a group evacuation. A wall sconce or plug-in pendant above the nook helps it read as a destination rather than a leftover.
9. Use Counter or Bar Seating When a Table Won’t Fit
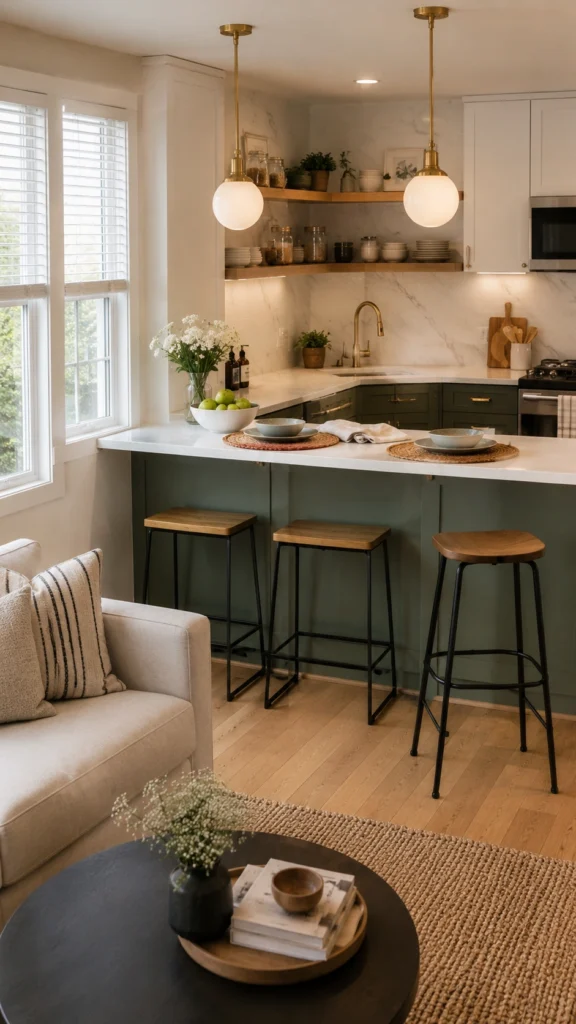
Sometimes the honest answer is that a table doesn’t fit, and forcing one in makes everything worse. If your kitchen has a counter overhang or a peninsula, two or three slim bar stools give you a legitimate eating spot using zero extra floor space.
Choose stools that tuck completely under the counter. Backless stools disappear best, though ones with low backs are noticeably more comfortable for any meal longer than ten minutes. Personally, I’d take the low back and give up an inch of tidiness.
Height trips people up here. You want roughly 10 to 12 inches between the seat and the underside of the counter. Anything else feels wrong within the first meal.
10. Try a Console Table That Converts
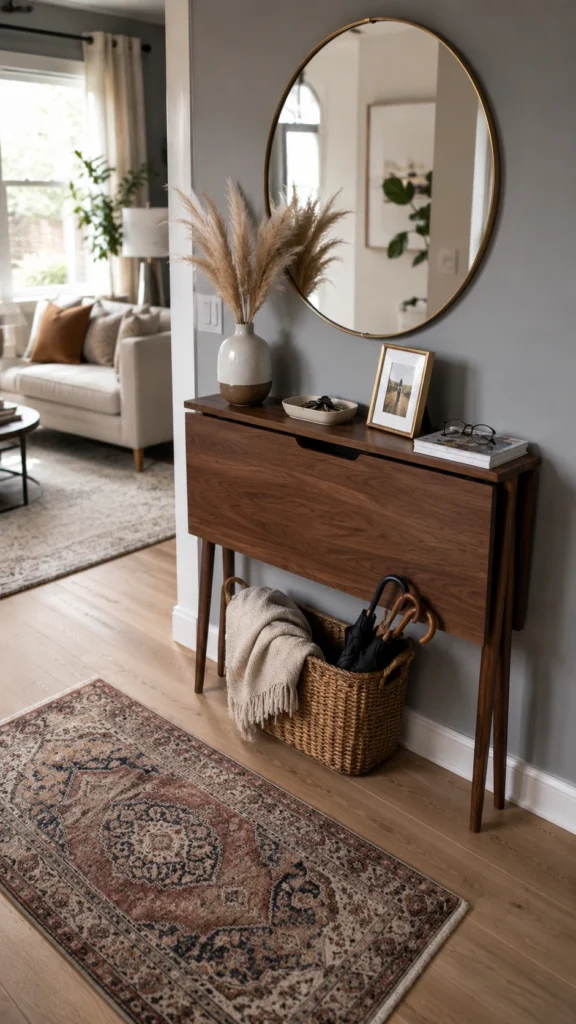
A convertible console is the sneakiest option on this list. It lives against your wall as a 12-inch-deep entryway table holding keys and mail, then unfolds into a full dining table that seats six or more. Transforming furniture used to wobble and disappoint; the current generation is genuinely sturdy.
The catch is price. Good ones start around $400, and cheap ones wobble. A wobbly dining table ruins every single meal served on it, so this is one category where cutting corners backfires.
If you host monthly but eat solo at the kitchen counter the rest of the time, this piece was built for you.
11. Keep Folding Chairs for Guests, Not for Daily Use
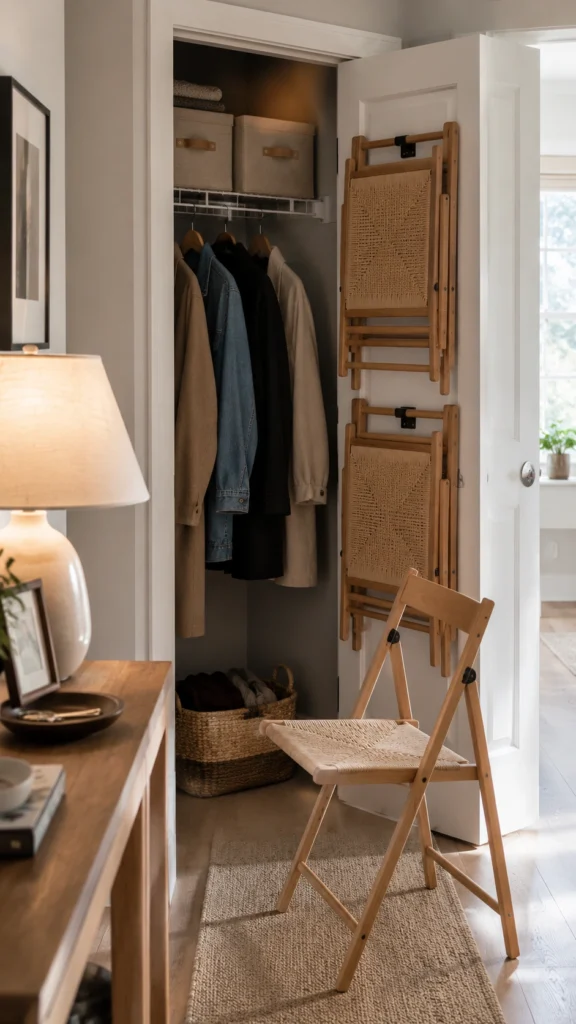
Extra people need somewhere to sit, and folding chairs answer that without permanently claiming your floor space. Buy four decent ones, hang them on wall hooks in a closet, and forget about them until game night.
The keyword is decent. Skip the metal event-rental style and get wood-frame folding chairs that don’t announce “temporary.” Guests notice the difference, and so does your back after two hours.
Some wall-hook systems let you hang folding chairs flat against the inside of a closet door. That’s space you literally cannot use for anything else, so it’s free storage in the truest sense.
12. Anchor Your Dining Zone With a Rug
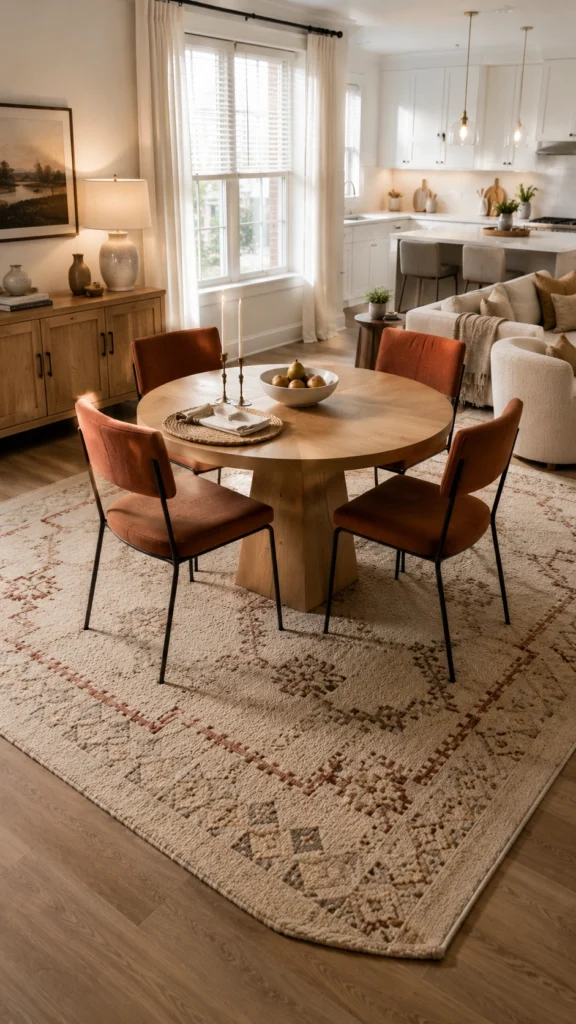
In an open-plan apartment, nothing tells the eye “this is the dining area” faster than a rug. It defines the zone without adding a single wall and makes a floating table look deliberate instead of stranded.
Size decides whether this works. The rug should extend at least 24 inches beyond the table on all sides so chairs stay on it when pulled out. Go smaller and the whole area looks shrunken, which defeats the purpose entirely. People discover this the hard way after buying a 5×7 for a four-person table and listening to chair legs catch the rug’s edge at every meal.
Flatweave rugs cost less than plush piles, clean easier, and don’t trap crumbs, which makes them the smarter pick under a table anyway.
13. Hang a Pendant Light Directly Over the Table
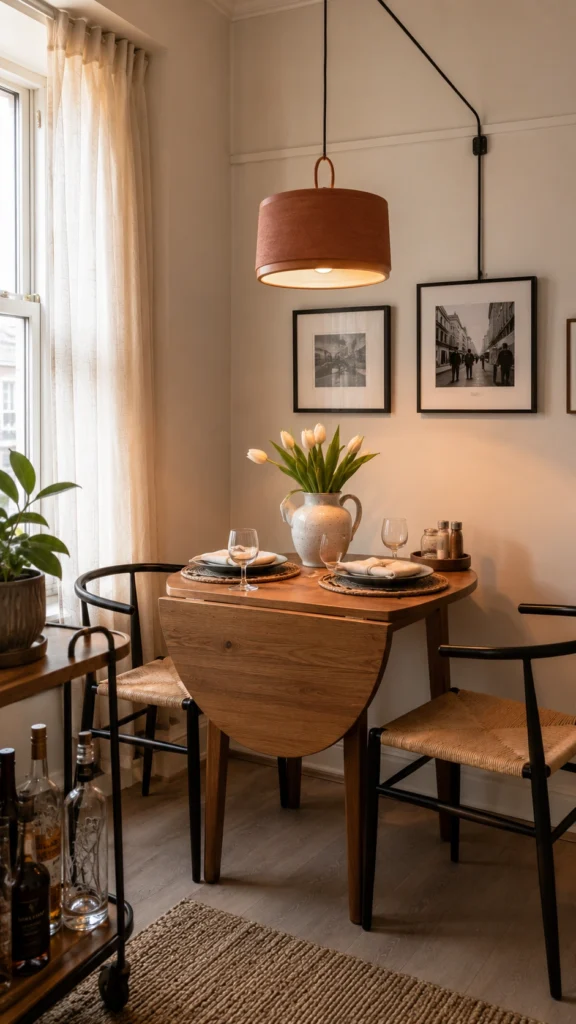
What the rug does from below, a pendant does from above. Center it over the table, hang it 30 to 36 inches above the surface, and the dining area instantly feels designed rather than improvised.
Renters who can’t hardwire aren’t excluded. Plug-in pendants with a ceiling hook route the cord along the wall to an outlet. Landlord-friendly, deposit-safe, and done in twenty minutes.
Pick a fixture with some visual weight. A tiny pendant over a table looks like an afterthought, while one statement piece can carry the whole corner on its own.
14. Hang a Large Mirror Facing the Table
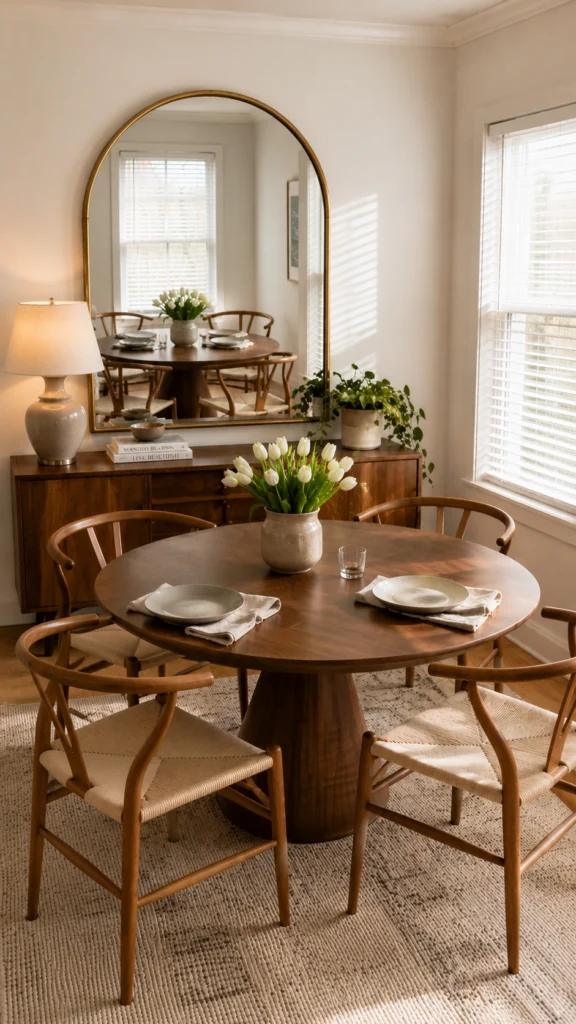
Restaurants have used mirrors to make tight dining rooms feel generous for over a century. The trick is old because it works. A big mirror beside or facing your table visually doubles the space and bounces light around the room.
Go big or skip it. A small mirror reads as decor; a mirror at least two-thirds the width of your table reads as another window.
Remember that you’re doubling whatever the mirror faces. Position it so it reflects a window or a styled wall, not a cluttered kitchen counter. Plenty of people hang the mirror, step back, and realize they’ve doubled their dish rack.
15. Stick to Light Colors and One Bold Accent
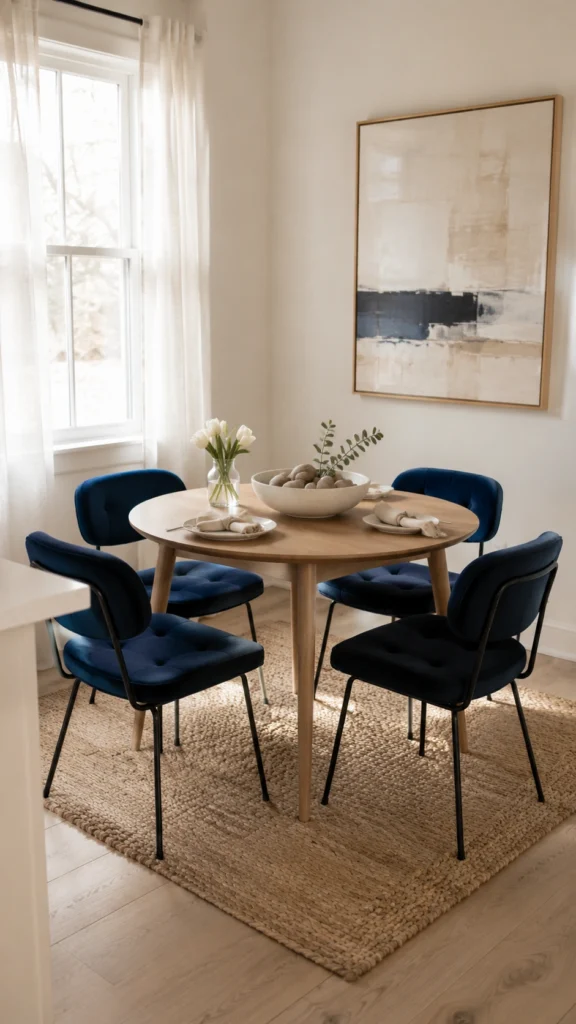
Dark furniture swallows small rooms. A light table, light chairs, and pale walls keep the dining zone airy, and one saturated element, like navy chair cushions or a colorful pendant, gives it personality without shrinking it.
The reason is simple perception: light surfaces reflect more light, and your brain reads brighter spaces as bigger. The effect shows up immediately in how a room feels.
If your apartment has one small window, this is where to focus. Don’t fight limited daylight with a black table.
16. Choose Glass or Acrylic Pieces That Disappear
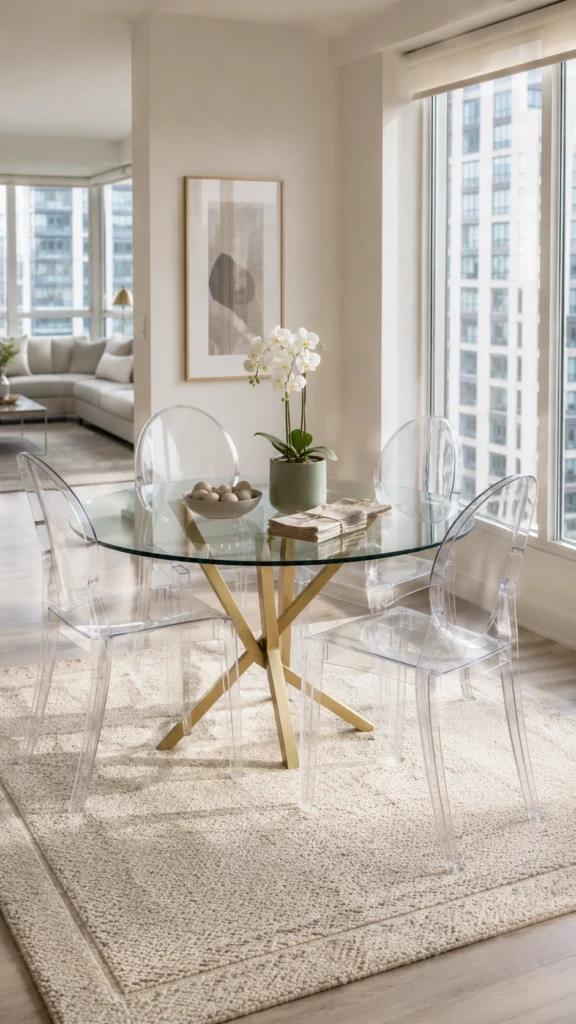
A glass-top table or clear acrylic chairs occupy the same physical space as solid ones, but your eyes barely register them. Less visual bulk reads as a bigger room, even when nothing actually got smaller.
Acrylic chairs, often sold as “ghost chairs,” slide under a table and practically vanish. They do show fingerprints and dust more than fabric or wood, so budget five minutes a week for a wipe-down. Anyone who’s owned them will confirm the smudges appear faster than you’d expect.
Mixing materials keeps the look from going cold. A glass table plus four clear chairs can feel sterile; a glass table with wood-and-metal chairs looks curated.
17. Swap Bulky Chairs for Slim, Armless Ones
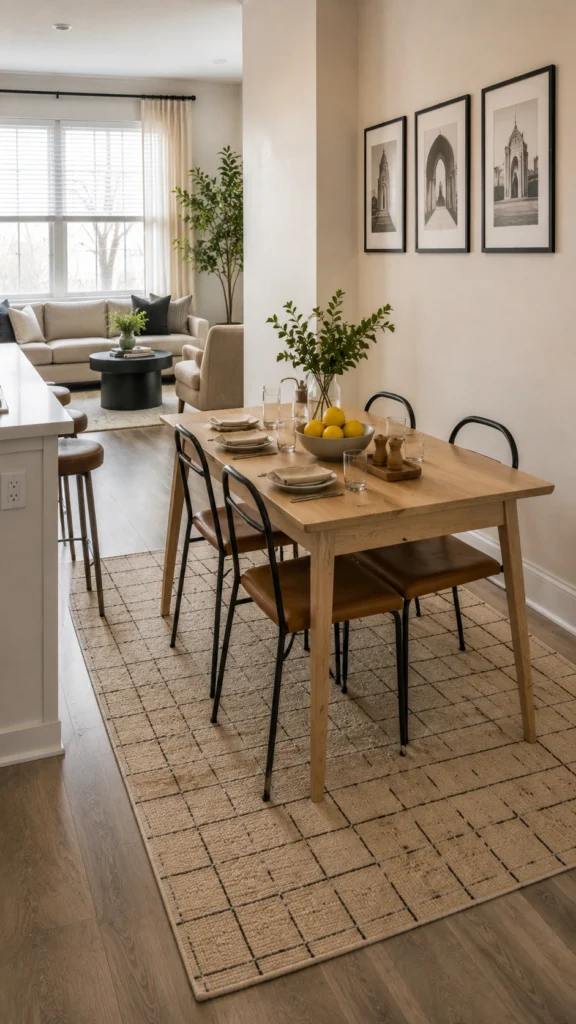
Chair choice quietly makes or breaks a small dining setup. Armless chairs with open backs and thin legs tuck tighter, weigh less, and let light pass through. Upholstered arm chairs eat six extra inches per seat and block sightlines across the room.
Compare footprints before you buy. A typical armchair-style dining chair runs 24 to 26 inches wide; a slim armless chair runs 17 to 19 inches. Across four chairs, that difference adds up to more than two feet of reclaimed space.
Mismatched slim chairs in the same color family look intentional, which means you can thrift the entire set and nobody will guess.
18. Replace the Buffet With Floating Shelves
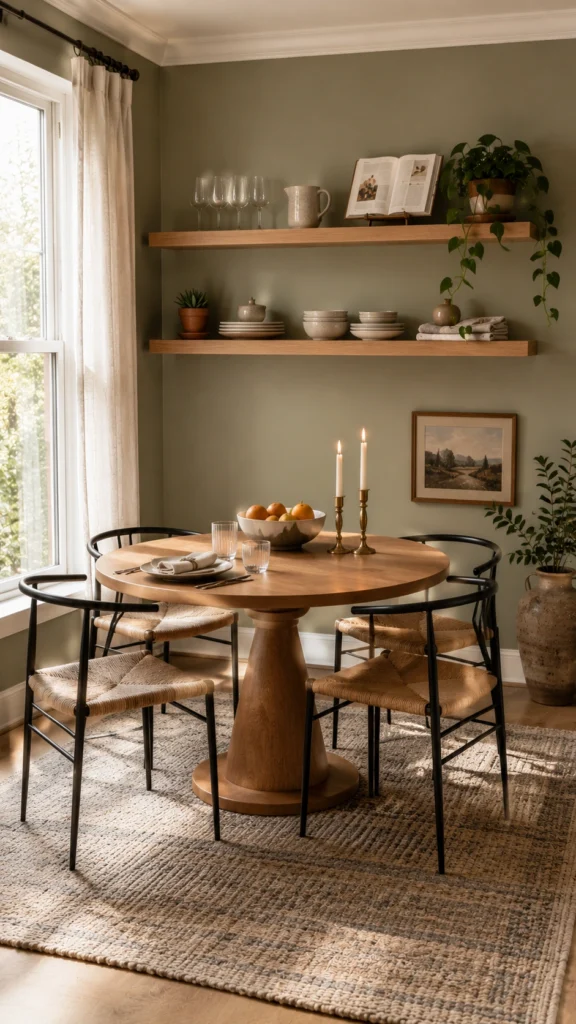
You probably don’t have room for a sideboard. That’s fine. Two or three floating shelves above or beside the table hold your glassware, serving bowls, and a plant without touching the floor.
Style the shelves like they belong to the dining area, not like overflow storage. A stack of nice plates, a few glasses, one framed print. The moment cereal boxes migrate up there, the illusion dies, and in my experience they migrate within a month unless you decide the rule in advance.
A bar cart tucked beside the table is the budget-friendly alternative: a rolling mini-buffet that moves wherever the party goes.
19. Let the Table Work Double Duty as a Desk
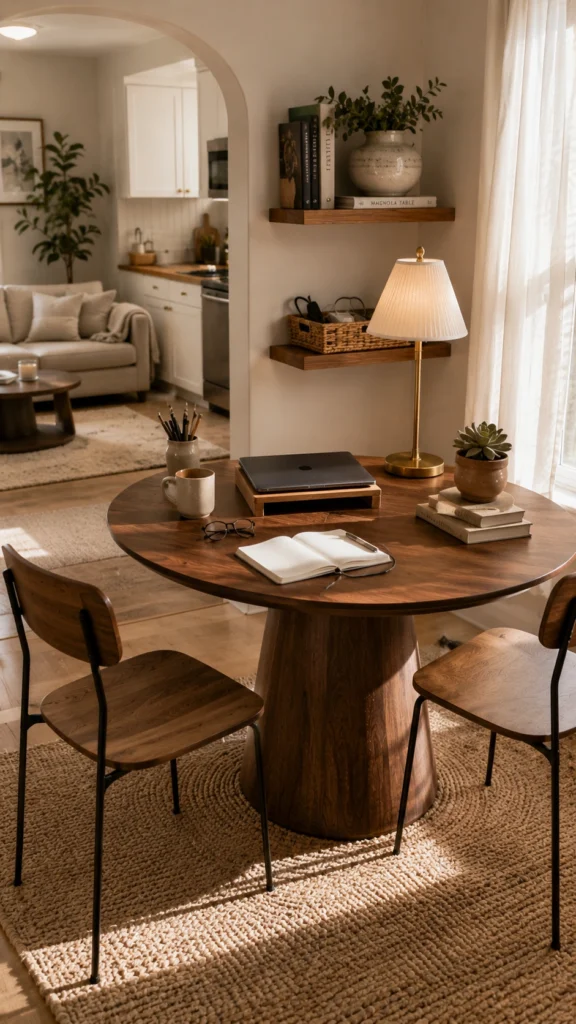
Fighting your dining table’s second life as a desk is pointless, so design for it instead. Keep a small caddy or basket nearby holding your laptop, charger, and notebook. The desk-to-dinner switch then takes thirty seconds instead of a guilt-ridden shove.
The rule that keeps this from turning into chaos: work stuff never lives on the table. It lives in the caddy, and the caddy lives on a shelf between sessions.
Anyone working from home in a one-bedroom, which describes a lot of us now, will feel the difference within a week.
20. Keep the Tabletop Almost Empty
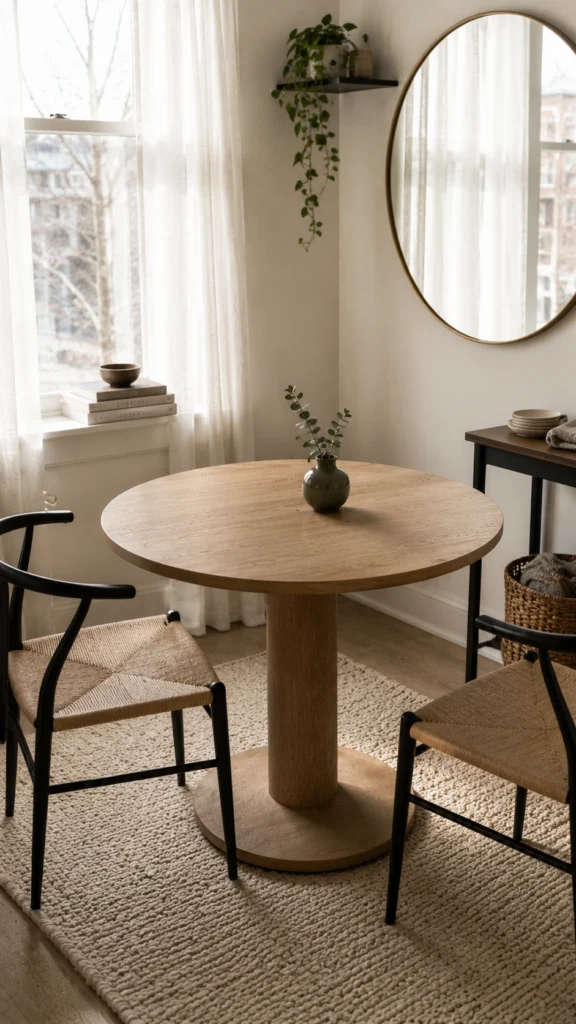
The cheapest idea on this list costs nothing. A clear table with one small centerpiece, a bud vase or a low bowl, makes the entire dining area look larger and calmer. Clutter shrinks a room faster than any furniture mistake.
Small tables have zero margin for pile-up. Mail, keys, and that one Amazon return migrate to the table because it’s flat and available. Give those items a home somewhere else, ideally a tray by the door, and defend the table.
Watch the centerpiece size too. If you have to move it to see the person across from you, it’s too big.
How to Combine These Small Apartment Dining Room Ideas
You don’t need all twenty. Most great small dining setups use three to five of these ideas working together. Two proven combinations you can copy directly:
The Studio Setup for Small Apartment Dining
Start with the wall-mounted drop-leaf (#5), add two folding chairs on closet hooks (#11), and hang a plug-in pendant (#13) above the spot. Total footprint when everything folds away: basically zero. Total cost: usually under $250.
The One-Bedroom Small Apartment Dining Corner
Combine a 36-inch pedestal round table (#2 and #3) with a bench against the wall (#6), then define the zone with a properly sized rug (#12) and a mirror (#14) on the adjacent wall. This setup seats four daily and six in a pinch, and it looks like you hired someone.
One Mistake to Avoid With Any Combination
Don’t stack too many space-saving tricks that all draw attention. A convertible console, plus acrylic chairs, plus a wall-mounted everything starts feeling like a furniture showroom demo. Pick one clever hero piece and keep the rest simple.
Frequently Asked Questions
What size dining table works best in a small apartment?
A 36-inch round table is the sweet spot for most apartments. It seats four, needs only about a 7×7-foot zone including chair clearance, and lets people slide past without turning sideways. If you regularly seat just two, a 28 to 30-inch bistro table works even in a studio.
How do I create a dining area when I don’t have a dining room?
Carve a zone out of your living room or an unused corner, then define it visually. A rug under the table plus a pendant light above it signals “dining area” without a single wall. Even a 5×7 rug and a $40 plug-in pendant make a floating table look planned.
How much space do I need between the table and the wall?
Leave at least 32 to 36 inches between the table edge and any wall or furniture so people can pull out a chair and stand up. If that side uses bench or banquette seating, the gap can shrink to zero, which is exactly why benches save so much space.
Are wall-mounted tables sturdy enough for daily meals?
Yes, provided you mount them into wall studs rather than drywall alone. A properly installed drop-leaf can hold 50 pounds or more, which covers dinner for two plus elbows. Skip the cheapest hardware and use the weight rating printed on the bracket packaging as your guide.
What’s the best renter-friendly way to light a small dining area?
A plug-in pendant with a ceiling hook. You hang one hook, run the cord along the wall to an outlet, and remove everything with zero damage when you move. Hang it 30 to 36 inches above the tabletop for the best look and no head bumps.
Final Thoughts
The pattern across all twenty of these small apartment dining room ideas comes down to four moves: right-size the table, choose seating that tucks or folds, define the zone with light and a rug, and keep visual clutter low. Every one of them is renter-friendly, and most cost less than a month’s takeout habit.
Start with the one idea that solves your biggest daily annoyance. If people bump the table walking by, go round. If chairs clog your walkway, get a bench. If the area feels like leftover space, hang the pendant this weekend. One change usually builds momentum for the next.
The room for a real dining spot already exists in your apartment. Go measure it.



Pingback: 25 Small Apartment Living Dining Combo Ideas to Copy - Caliora Living