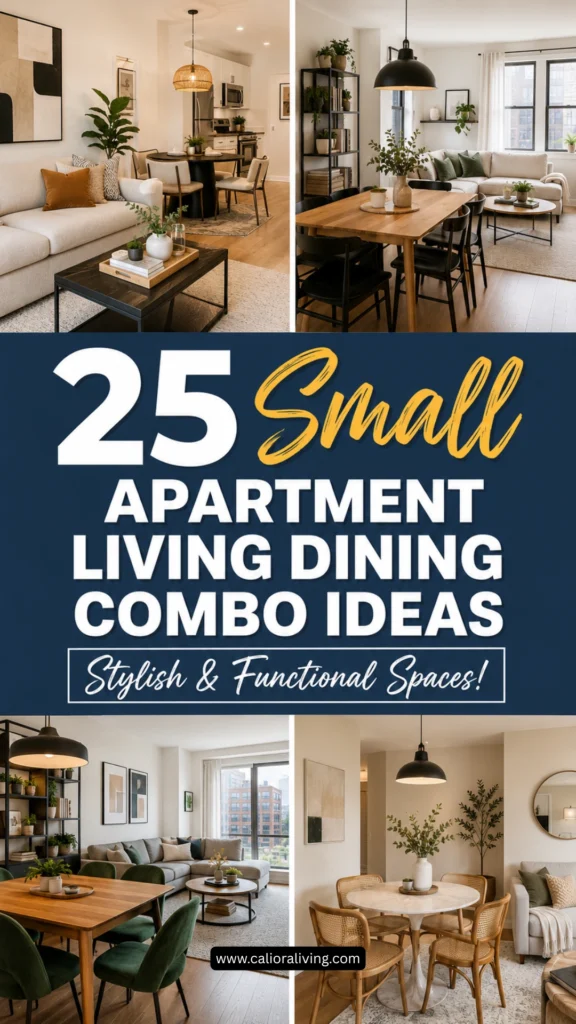

Your living room and dining area sit in the same footprint, yet both still need to work like real rooms. When the layout is off, every dinner starts with dragging a chair out of the walkway, and the couch ends up feeling boxed in. Getting it right almost never calls for a renovation. What follows are 25 small apartment living-dining combo ideas you can set up over a weekend, using smarter furniture, a few layout swaps, and some quiet dividing tricks.
1. Choose an Oval Dining Table for Better Traffic Flow
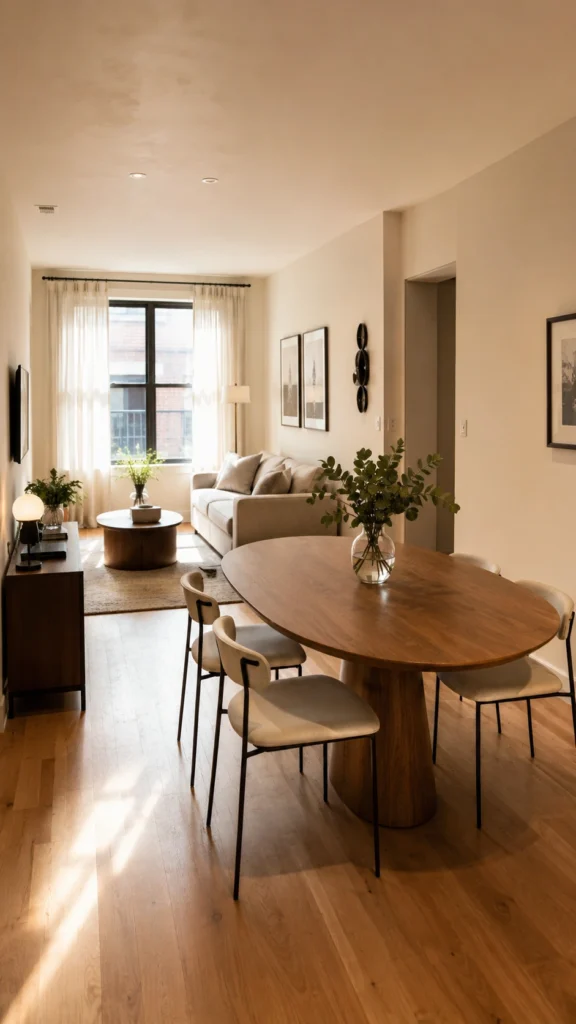
Square and rectangular tables have corners, and in a tight combo those corners find your hip every single time you squeeze past. An oval top removes them. You can walk the perimeter in inches less clearance, which matters when the table sits three or four feet from the sofa. Oval shapes also seat more people than a round table of the same width, so you gain a chair or two without widening the footprint. Put it on a pedestal base and nobody’s knees fight with table legs. It’s a strong pick for a narrow room where you still want to sit four to six.
2. Use an Open Bookshelf to Divide Spaces Without Blocking Light
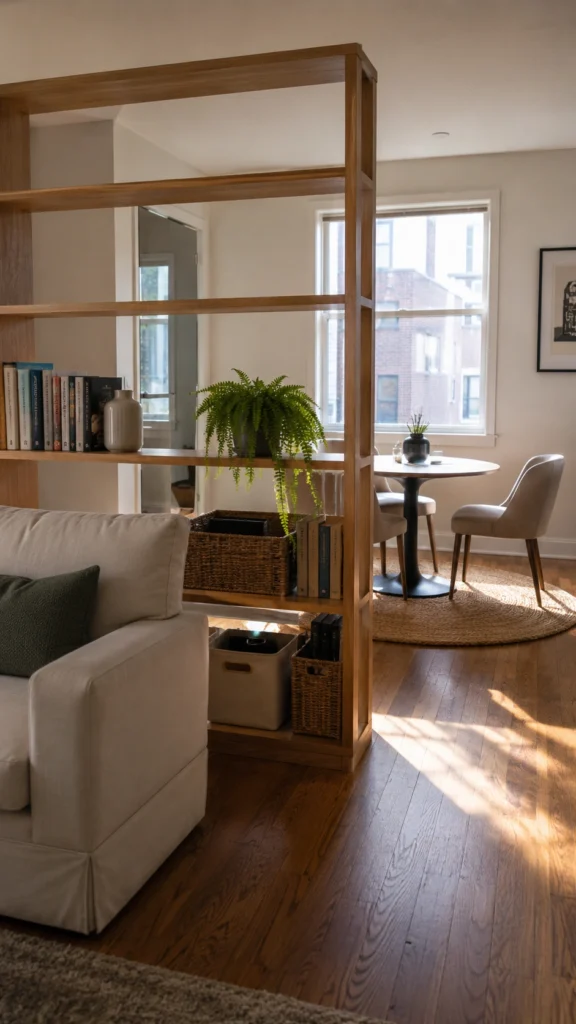
Where does the living area stop and the dining area start? An open-back bookshelf answers that without a wall. Light passes straight through the frame, so you get a divider and storage in the same piece and never trade floor space for a solid partition. Style it with books, a plant or two, and a few baskets so it reads as curated rather than crammed. Keep the top two shelves mostly bare and leave the unit around waist height. The eye still travels over the top, and the room keeps breathing.
3. Install Floating Shelves to Increase Storage Without Taking Floor Space

Floating shelves move your storage off the floor and onto the walls, which frees the ground for seating and a clear path. Mount them above the dining table or behind the sofa for plates, glasses, and the decor you actually use. Groups of three or five look more relaxed than a tidy pair. Because they sit flat against the wall, they fit even the tightest combo.
Related Blog:
4. Select Armless Dining Chairs to Keep the Room Feeling Open
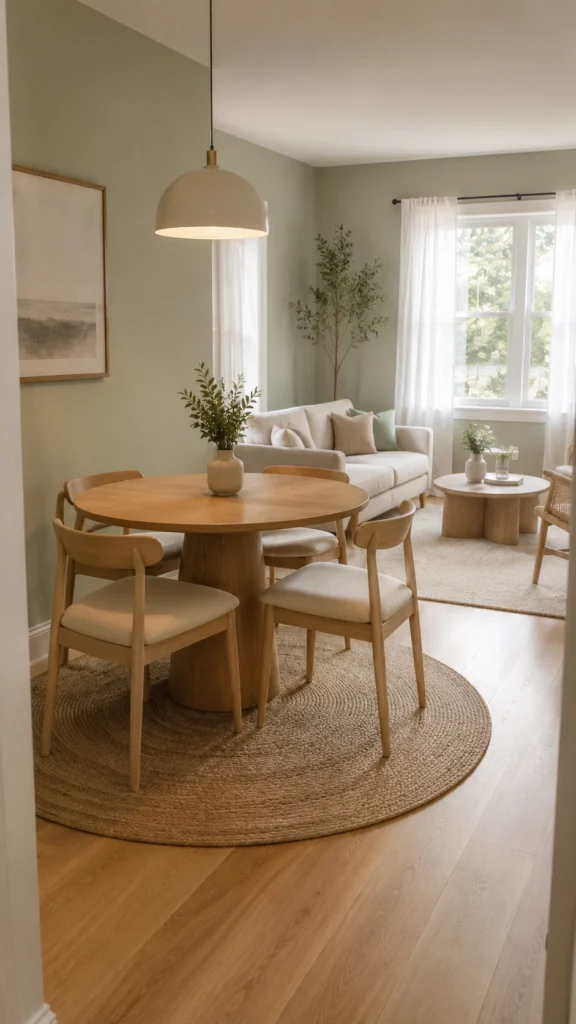
Armrests add bulk you can see and bulk you have to walk around. Drop them. Armless chairs slide fully under the table when you’re done, and your eye crosses the room without snagging on chunky sides. They pull double duty too, sliding over to the living side when guests show up, so you’re not hunting for folding chairs in a closet. Slim frames with open backs push the airy feeling even further, which is exactly what you want when every inch is spoken for.
5. Maximize Seating with a Built-In Banquette Bench
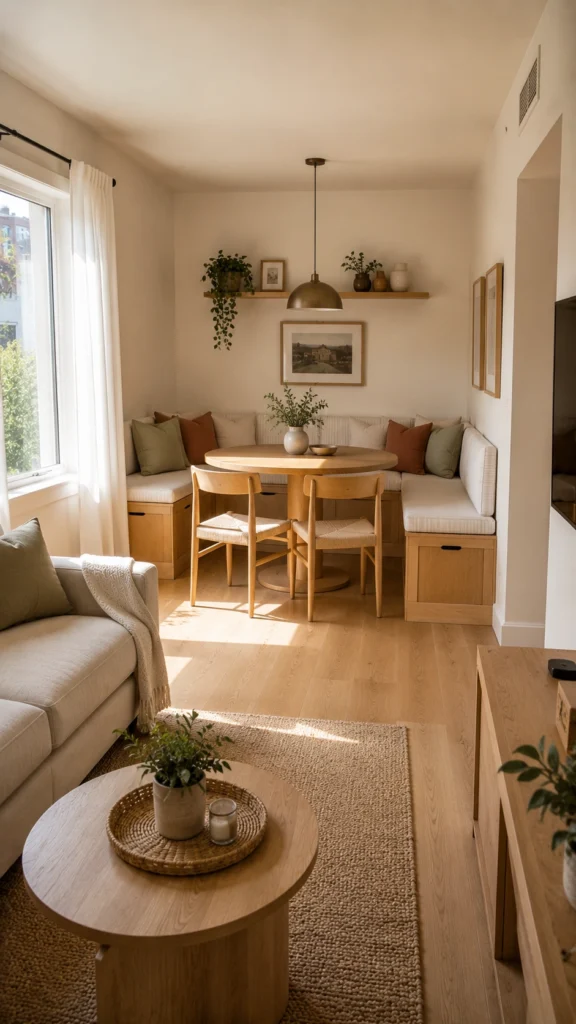
A banquette runs flat along a wall or tucks into a corner, so it never juts into the walkway the way loose chairs do. You seat more people in less space, and the base usually swallows storage for linens or serveware. Corners that normally collect dust start earning their keep. If a built-in isn’t in the budget or the lease, push a plain bench against the wall and load it with cushions. You get most of the benefit for a fraction of the cost.
6. Move Accent Chairs Around the Room as Flexible Seating
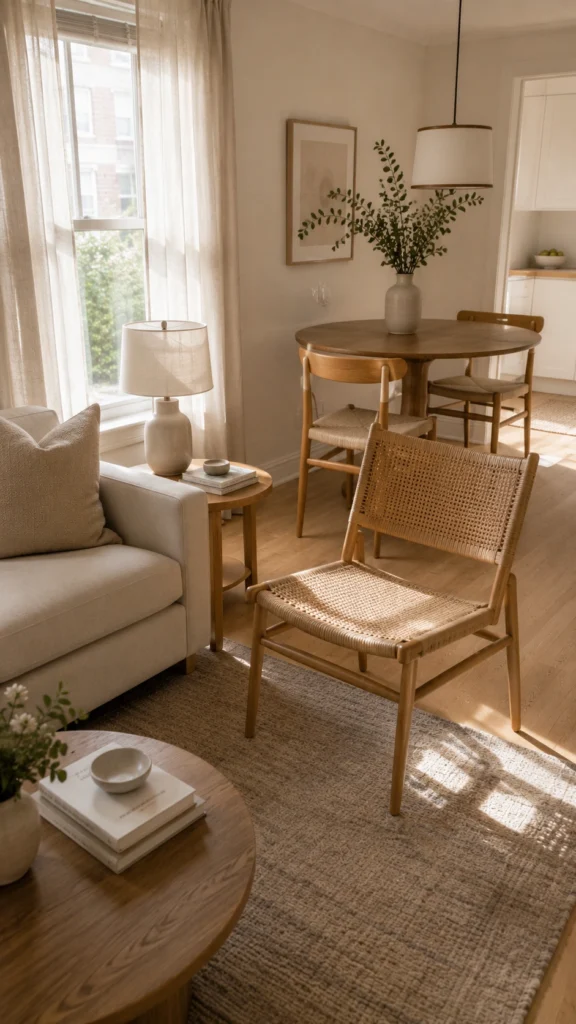
A lightweight accent chair belongs to both zones at once. Pull it up to the table for dinner, then carry it back to the window for reading an hour later. That flexibility saves you from buying separate chairs for each area, so the budget stretches. Look for something light enough to lift with one hand and skip anything sitting on a heavy metal or stone base. One good roaming chair quietly solves problems you’d otherwise buy three pieces to fix.
7. Separate Zones with a Stylish Half-Wall Divider
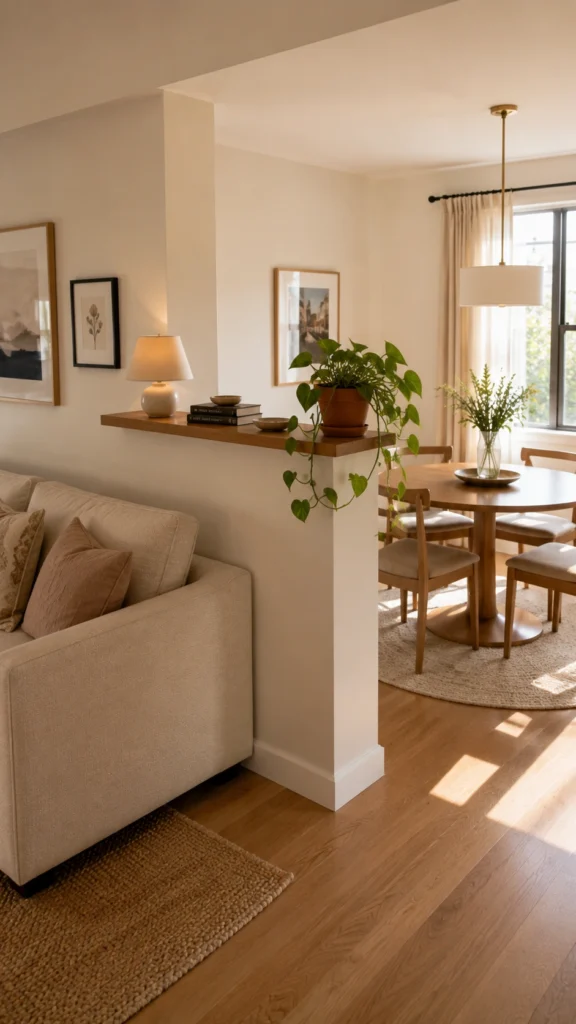
A half-wall gives you a clean break between living and dining without sealing the room off. The top stays open, so both sides still feel connected and light still moves through. Add a slim ledge along the top for plants or a small lamp, and the divider becomes display space instead of dead structure. Paint it the same color as the surrounding walls and it looks built in rather than added on. This one suits owners, or renters with a landlord who’s fine with a small build.
8. Turn a Bay Window into a Cozy Dining Nook
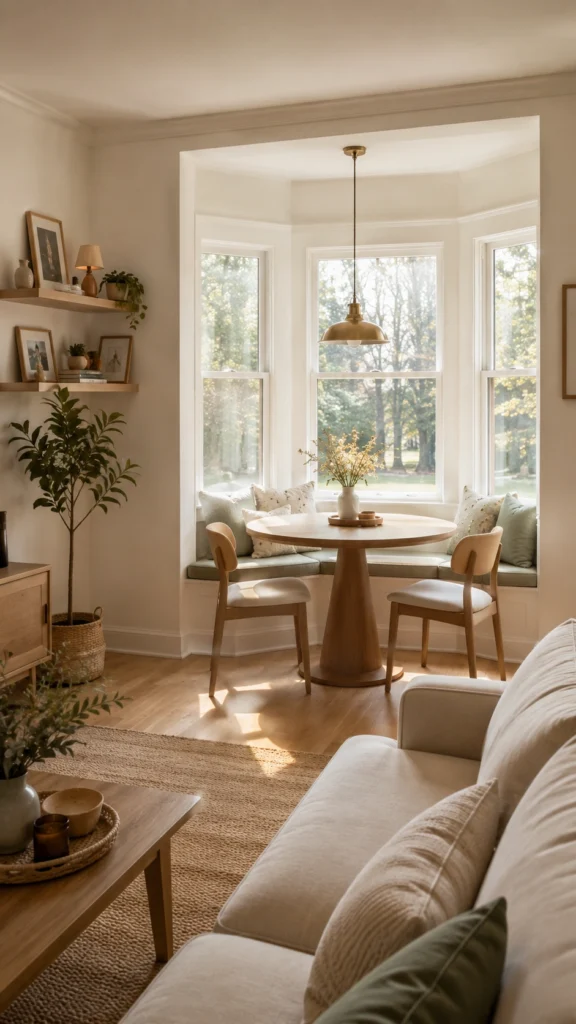
A bay window hands you a ready-made pocket for a small table and two chairs, or a bench. The extra daylight makes meals feel brighter, and the main floor stays clear for the living area. A round table follows the curve and softens the corner. Hang a single pendant low over the table to anchor the spot, then add a bench cushion in a fabric that echoes your sofa. The nook ties back to the living side instead of drifting off on its own.
9. Divide the Space with a Slim Console Table Behind the Sofa
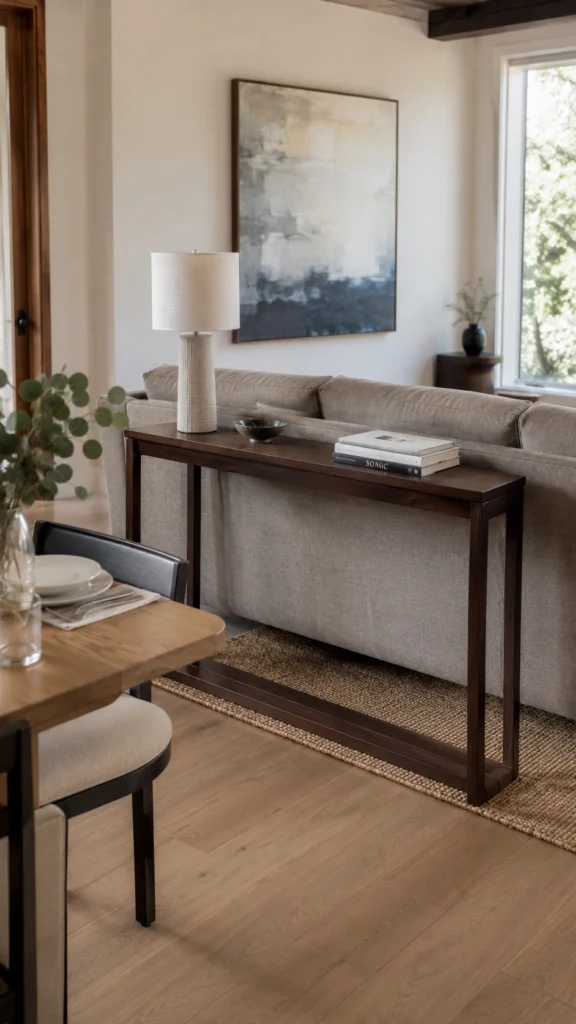
A narrow console behind the sofa draws a line between your two zones that you feel more than see. It holds lamps, keys, and a few books, and it keeps the back of the sofa from looking bare when you approach from the dining side. Keep it under 12 inches deep so it doesn’t steal room from the table. The trick works best when your sofa floats in the middle of the space rather than hugging a wall.
10. Create a Gallery Wall to Visually Separate Living and Dining Areas
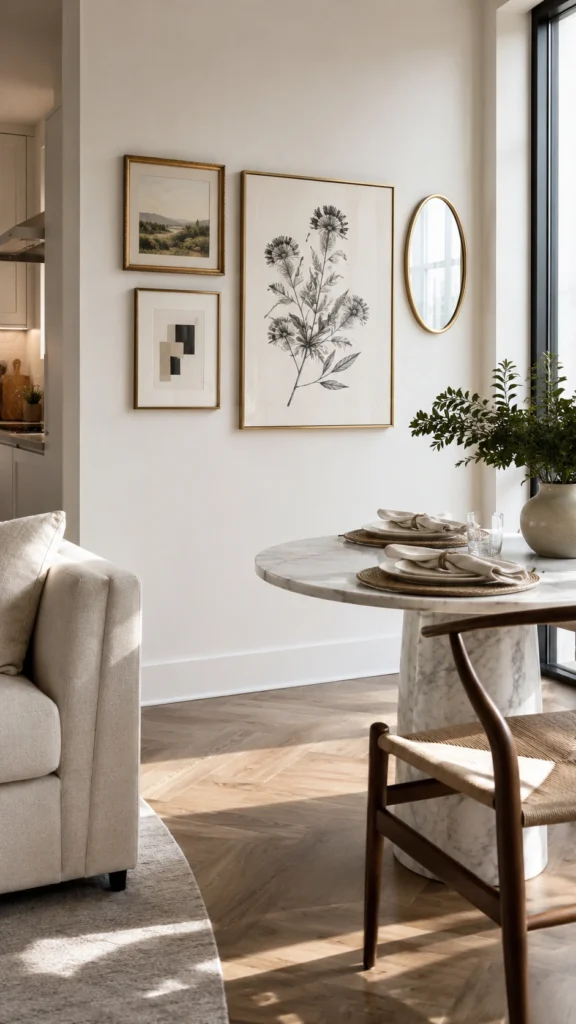
Hang a cluster of frames above one zone and your eye instantly reads that spot as its own. A gallery wall over the dining table says “meals happen here” with no physical divider at all. Keep the frames in one color family so the group holds together instead of scattering. It costs little and finally fills those blank walls everyone ignores. Slip a small mirror in among the frames to bounce light and add a little depth on the dining side.
11. Extend Counter Seating with a Console Table for More Dining Space
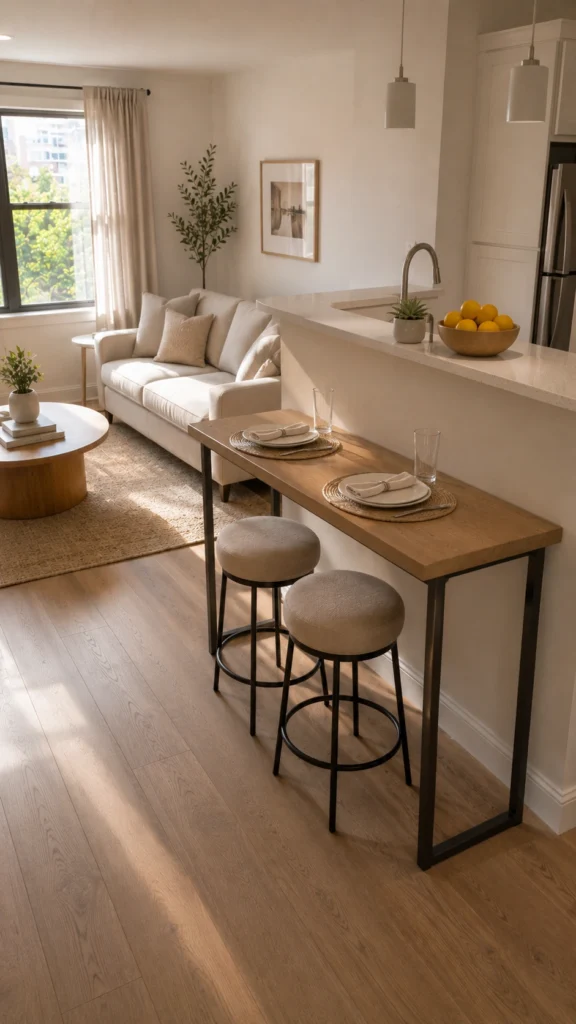
Push a console against the back of a counter or half-wall, add two stools, and you’ve got a casual spot for meals with no full dining set crowding the room. It handles quick breakfasts and two-person dinners without asking for a big table. A fold-down version clears even more room once nobody’s eating.
Related Blog:
12. Hang Pendant Lights to Define the Dining Area
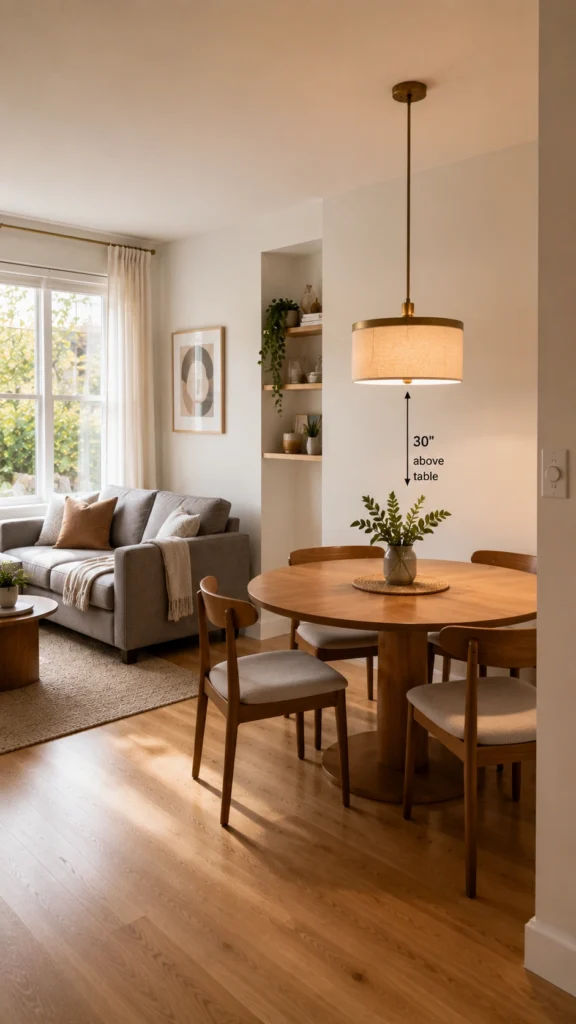
A pendant over the table marks where dinner happens, no walls required. Light pulls the eye and sets the dining zone apart on its own. Hang the bottom of the fixture 30 to 36 inches above the tabletop for the right pool of light. The usual slip-up is hanging it too high, which scatters the glow and kills the effect. Center it over the table, not the room, and wire in a dimmer so you can soften things once the meal winds down.
13. Float Your Sofa Away from the Walls to Create Better Flow
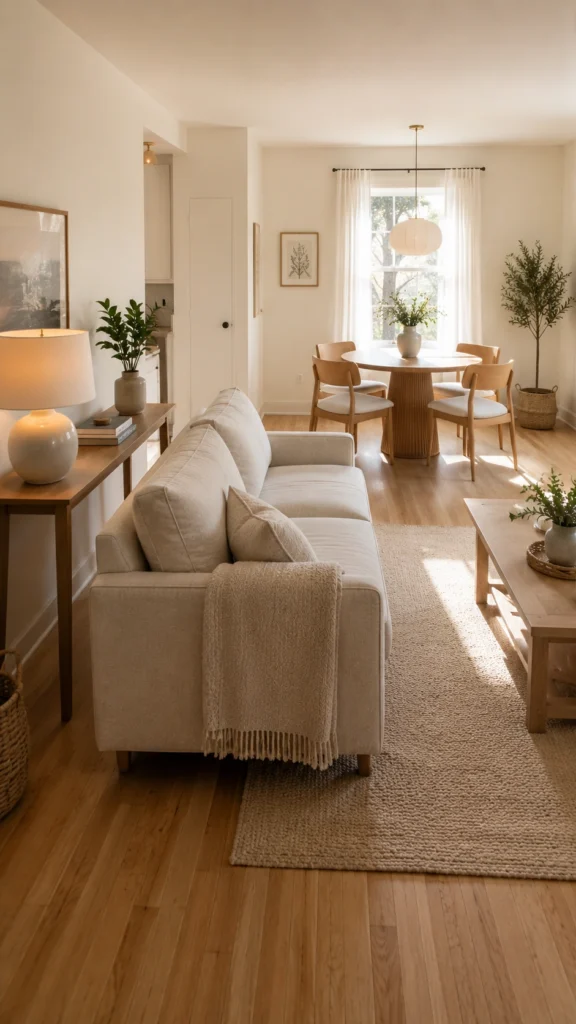
If I could change only one thing in a cramped combo, this would be it. Pull the sofa a few inches off the wall, and the whole room starts to feel planned. The gap behind it fits a console or a row of plants, and foot traffic moves around your seating instead of straight through it. Even a 6-inch gap shifts how the space reads. This works best in squarish combos with a little room to spare behind the couch. In a very narrow room, you may only get an inch or two, and that’s fine.
Related Blog:
14. Arrange Furniture So the Pieces Work Together as One Layout
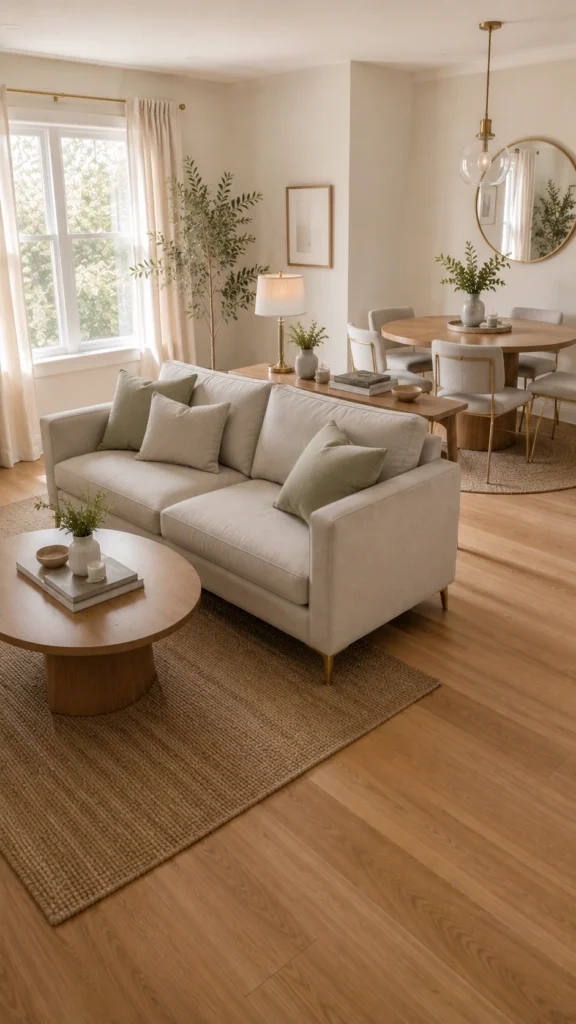
When your sofa, table, and chairs share a color story and a sense of scale, the combo reads as one room someone designed, not two rooms someone crammed together. Match wood tones or repeat a metal finish to link the zones. The eye reads the cohesion as extra space and calm. The thing people miss most is restraint. Filling every gap with a random side piece is what actually makes small rooms feel busy.
15. Place the TV on a Rolling Stand for Flexible Room Arrangements
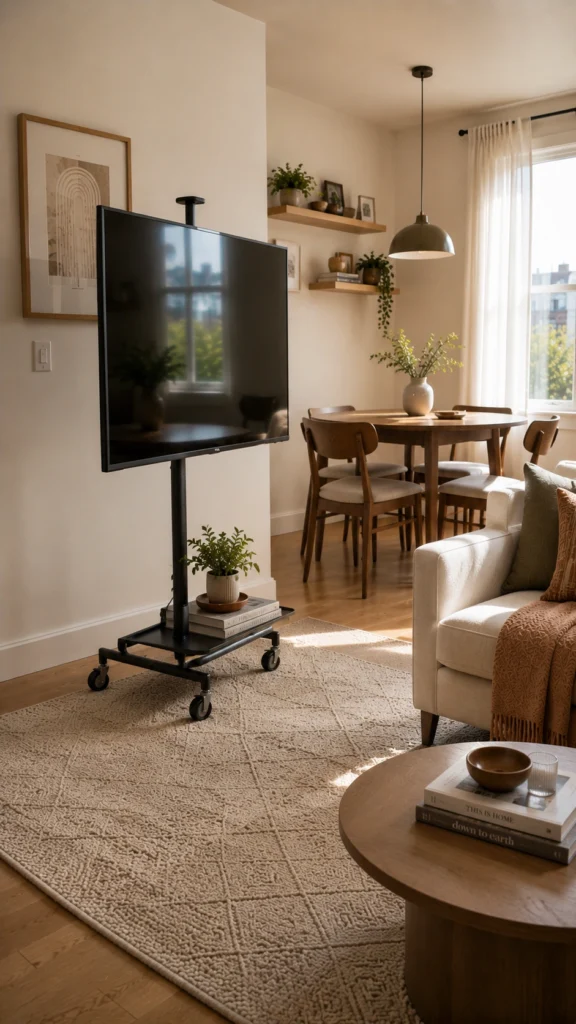
A rolling TV stand lets you turn the screen toward the sofa for a movie or toward the table for a game night. You’re not locked into one layout, which helps in a room that changes jobs all day. Reaching the cords gets easier too, since you can pull the whole thing forward instead of wrestling heavy furniture. Pick a stand with at least one locking wheel so it holds its spot. Cleaning behind the TV stops being a chore once you can roll it out and vacuum the dust that’s been hiding back there.
16. Invest in Furniture That Serves More Than One Purpose
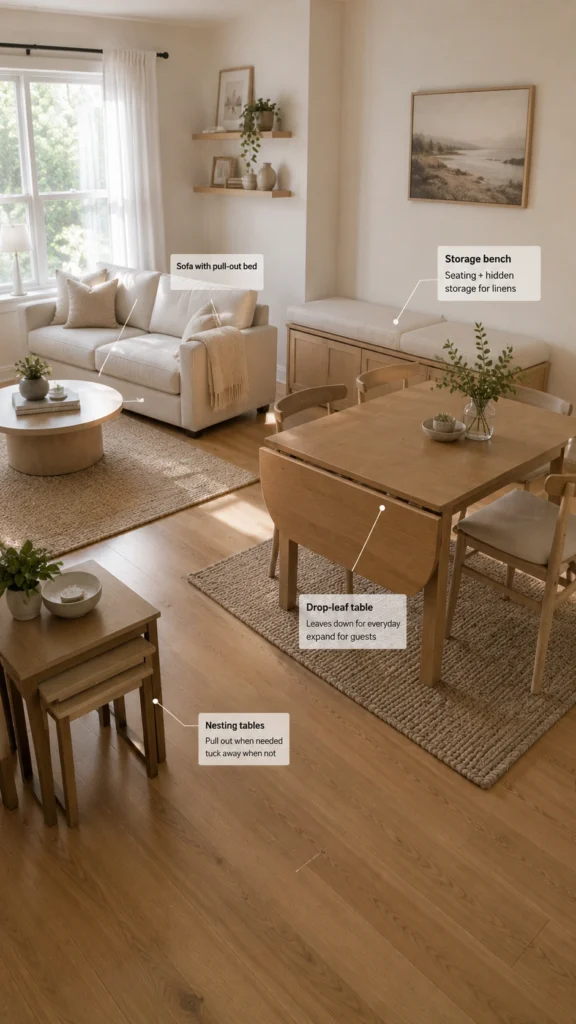
Personally, I’d put my money here first. In a tight combo, every piece that does two jobs means one less piece cluttering the floor. An extendable table seats two on a Tuesday and six on a holiday. A storage bench hides the clutter and adds seats at the same time. A few reliable options:
- Extendable or drop-leaf dining tables
- Nesting tables you tuck away after use
- Sofa beds for the occasional overnight guest
Related Blog:
17. Replace Dining Chairs with a Bench to Save Space
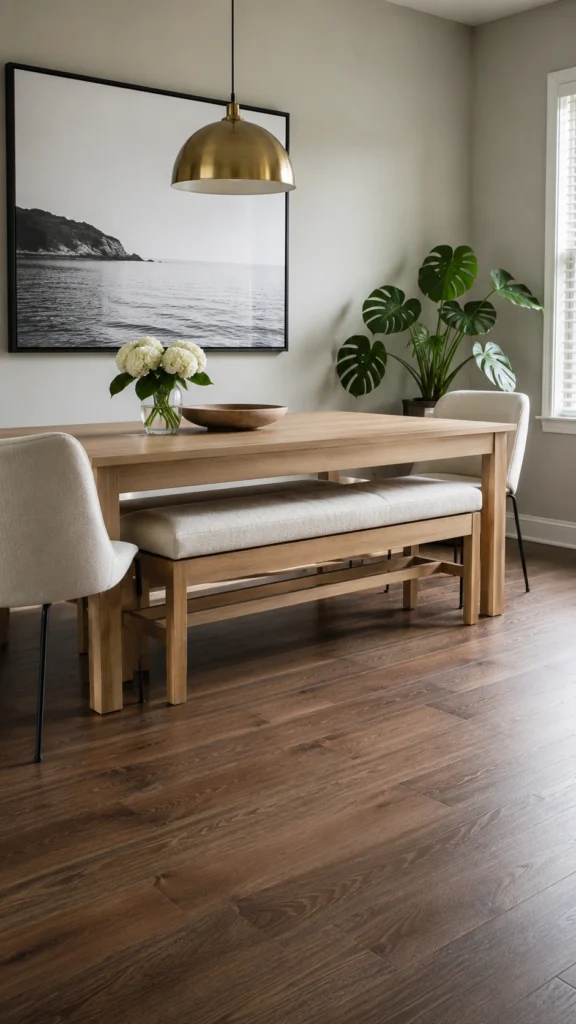
A bench slides completely under the table the moment dinner ends, clearing the walkway in one push. One bench seats two or three people in the room two chairs would take. Backless versions nearly disappear, which keeps the combo open. Lay a long cushion or a runner across the top, and it stops reading as an afterthought. Benches suit households that eat and get on with the evening rather than lingering for hours, since backless seating gets uncomfortable on a long night.
18. Divide Living and Dining Areas with a Functional Credenza
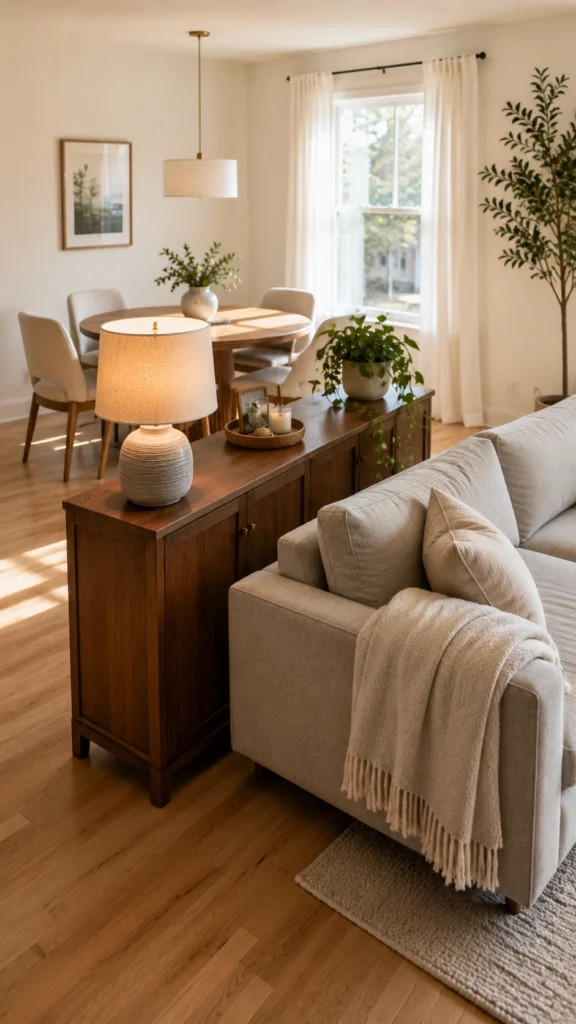
A low credenza does two things at once: it splits the zones and hides a stack of storage. Use the top for a lamp or serving dishes and the cabinets for whatever you’d rather not look at. Its low height keeps sightlines open, so the room still feels like one connected space. Aim for a depth of 15 to 18 inches so it doesn’t crowd either side. Closed doors beat open shelving here, because a busy combo generates everyday mess and you’ll want a way to shut it away.
19. Add C-Shaped Side Tables for Extra Functionality in Small Rooms
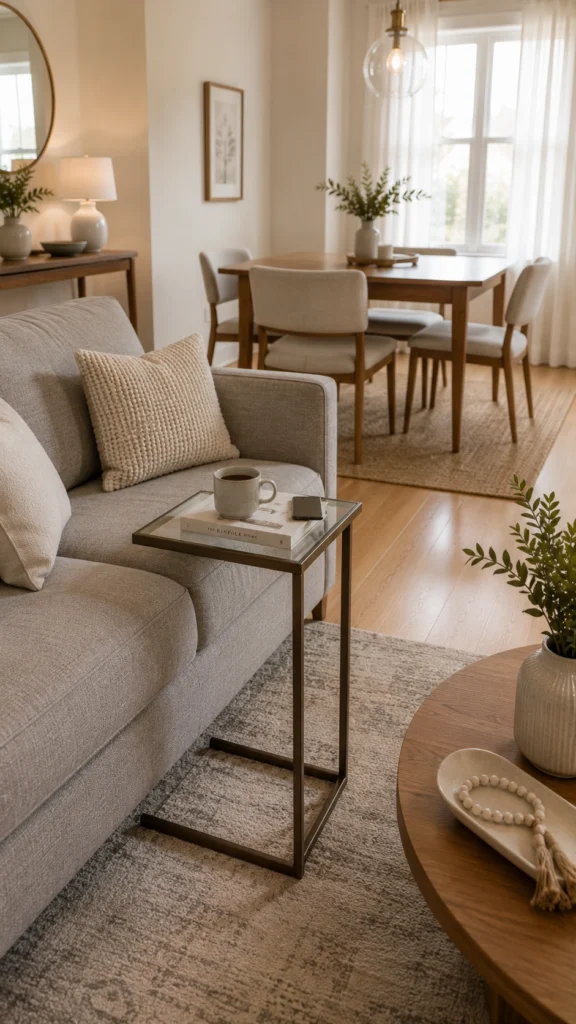
A C-shaped table slides its base under the sofa so the top floats right over your lap. You get a landing spot for a plate or laptop with none of the bulk of a coffee table on the floor. Slide it away when you’re finished and the room opens back up in a second. Choose a metal or glass version to keep the visual weight low so it doesn’t compete with the sofa. This is the move for a tight living zone where a full coffee table simply won’t fit.
20. Install Fold-Out Wall Seating to Save Valuable Floor Space
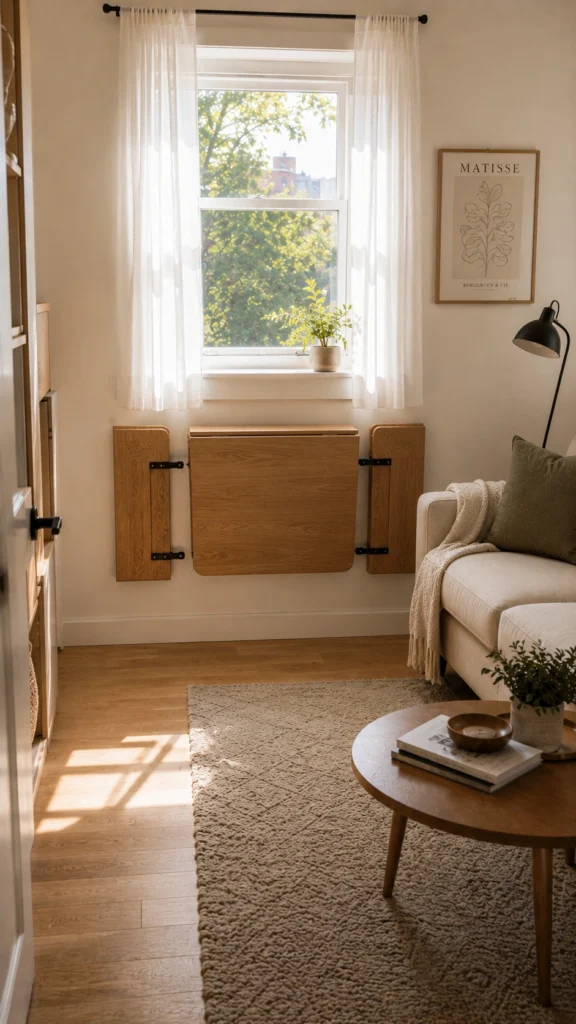
Wall-mounted fold-out seats and drop-down tables stay flat against the wall until you need them, then fold away and hand the floor back the rest of the day. In a studio, that difference is real. The setup works well by a window or in a corner that would otherwise sit empty and do nothing. It’s built for studios and micro-apartments, where floor space vanishes fast.
Related Blog:
21. Arrange Furniture Along Opposite Walls to Open Up the Room
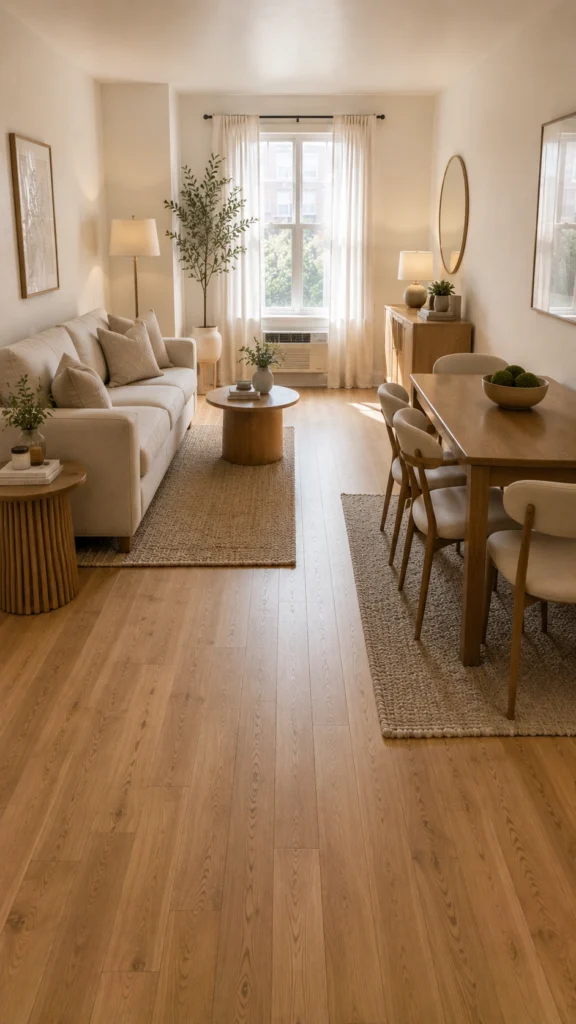
Push the sofa to one wall and the dining set to the wall across from it. That leaves a clear runway down the middle, which is exactly what long, narrow combos need, since a center arrangement would block the path. The open middle makes the whole room feel wider than the tape measure says. Keep at least 3 feet between the two zones for comfortable walking. Anchor each side with its own rug so the runway looks intentional instead of like leftover space.
22. Use Decorative Accessories to Visually Define Each Area
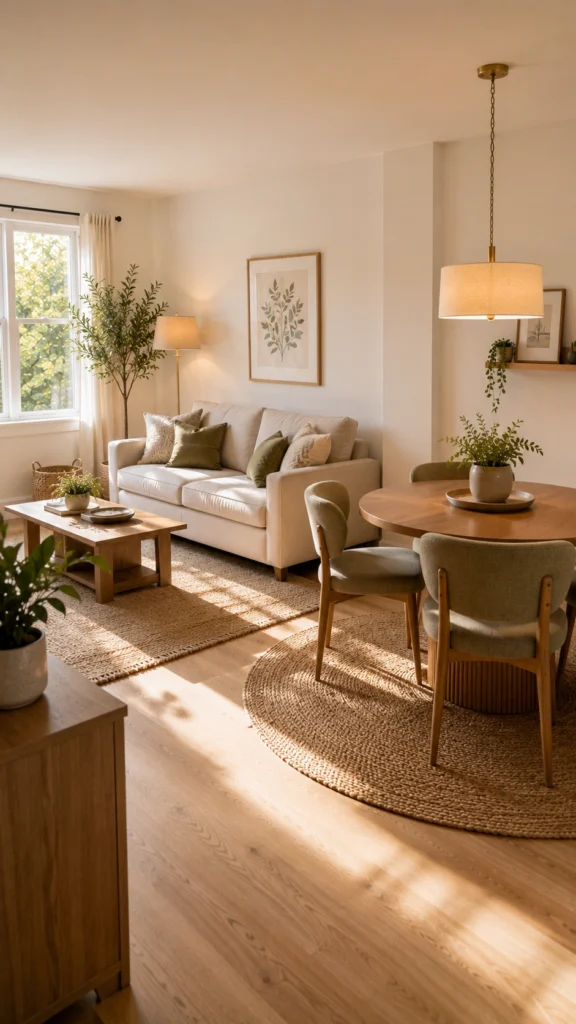
Rugs, art, and lighting quietly tell your eye where one zone ends and the next begins. Slide a rug under the dining table and a different one under the sofa, and you’ve split the combo without touching a wall. Keep both rugs in a shared palette so the room still feels like a whole. These touches cost little and shift the mood of the space more than their price suggests.
Related Blog:
23. Choose a Compact Loveseat Instead of a Large Sofa
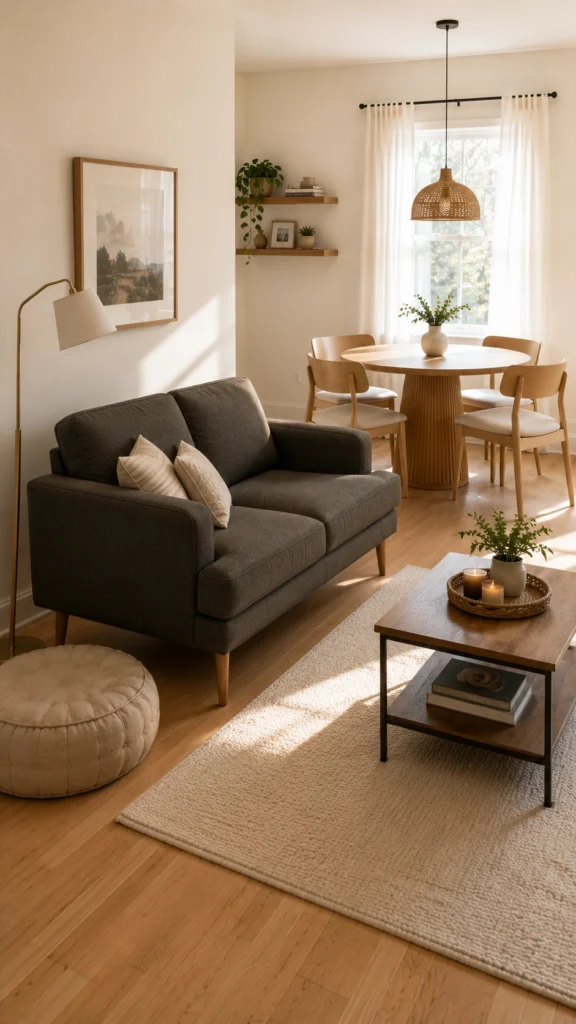
A loveseat gives back the few feet a full sofa would swallow, and those feet go to your dining set. Two people sit comfortably, and a floor cushion or accent chair covers you when friends drop by. The smaller frame keeps the living side from crowding the table while still giving you a real spot to relax. Pick one with exposed legs so the floor stays visible underneath, which makes the whole area feel lighter. It’s the right call for couples or solo dwellers in a genuinely small combo.
24. Add Storage Ottomans That Double as Extra Seating
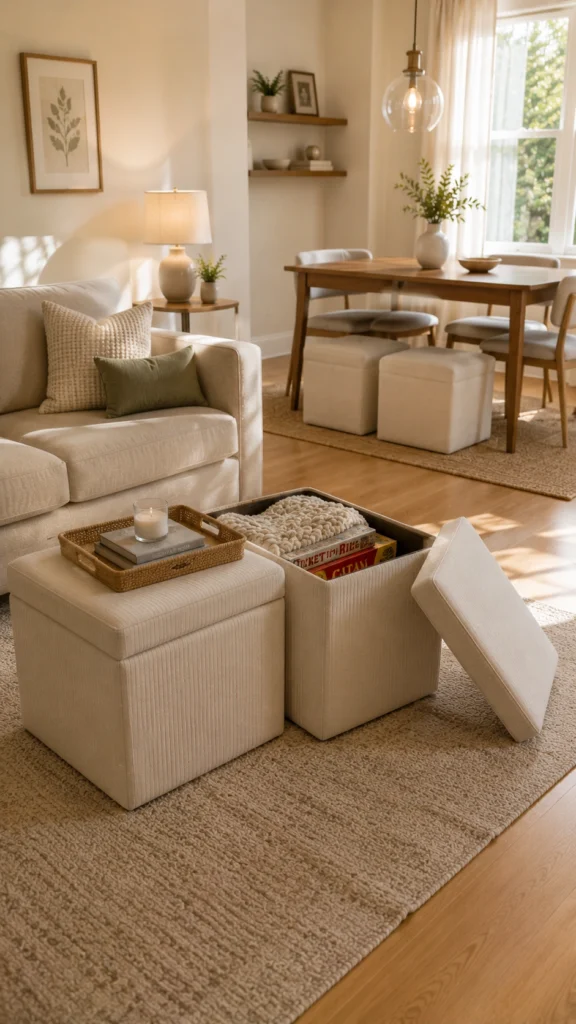
A storage ottoman hides blankets or board games inside and turns into a seat or footrest on demand. Slide it to the table for one more place at dinner, then roll it back for movie night. Storage, seating, and a footrest from one small cube. Choose one with a flat, sturdy lid, and it works as a tray too. Buy a matching pair, and they read as a coffee table when pushed together, then split the second you need more seats.
25. Hang Floor-to-Ceiling Curtains to Create Temporary Room Dividers
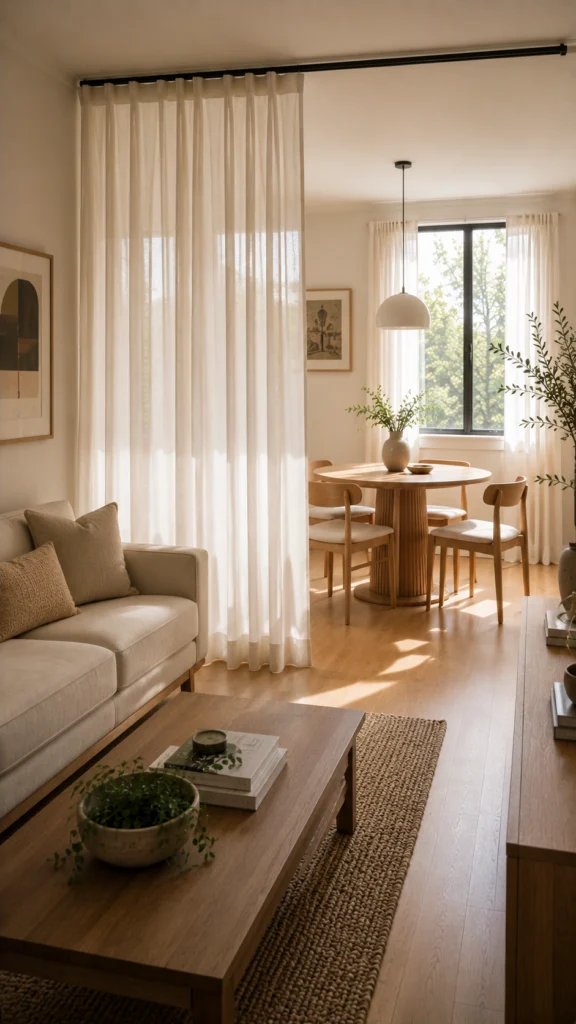
A ceiling-mounted curtain track lets you draw a soft divider between living and dining whenever you want a little privacy. Pull it closed to hide a messy table before guests arrive, then open it to reclaim the full room. Floor-to-ceiling panels also make the ceiling look taller, which helps any small space. Pick a light, airy fabric so the divider never darkens the room, and match the color to your walls so the panels blend in rather than chopping the space in two.
Recommended Blogs
- 20 Small Apartment Dining Room Ideas –
- 24 Small Apartment Living Room Ideas –
- 22 Small Apartment Furniture Ideas –
- 22 Small Apartment Space-Saving Ideas –
- 12 Small Living Room Ideas for Apartments That Feel Cozy, Chic, and Open
Final Thoughts
A living dining combo doesn’t have to feel like a room that’s always half in the way. The single biggest lever is flow: get the walking path clear, and the whole space starts to feel bigger than its square footage. So start there. Float the sofa off the wall, or swap the dining chairs for a bench, and see how much opens up before you spend a dollar. From there, add a divider, one multipurpose piece, and a rug or two, and the room handles both jobs without a fight. Pick two of these ideas, try them this weekend, and let your square footage finally carry its weight.
Frequently Asked Questions
How do you separate a living room and dining area in a small apartment?
Use visual cues instead of walls. An open bookshelf, a slim console behind the sofa, a pair of rugs, or a pendant over the table all mark where one area ends and the next begins while keeping the room open and bright.
What size dining table fits best in a living-dining combo? Measure the space first, then leave about 36 inches around the table for pulling out chairs and walking. A round or oval table 36 to 42 inches wide usually suits a small combo, and a drop-leaf or extendable table gives you more surface only when you need it.
Should you use one rug or two in a combined living-dining space? Two rugs work well when you want to clearly mark each zone, as long as they share a color family, so the room stays united. One large rug can also anchor the whole combo if you prefer a seamless look and the floor plan is open.
How do you make a small living-dining combo look bigger?
Keep furniture off the walls where it helps, choose armless chairs and low-profile pieces, and move storage up onto floating shelves. Light colors, mirrors, and floor-to-ceiling curtains stretch the eye and make the walls feel taller. Clear one main walking path through the room, and the whole combo feels more open.
What furniture works best in a small living-dining combo?
Multipurpose and slim pieces win here. Storage ottomans, benches, extendable tables, C-shaped side tables, and a compact loveseat give you seating, storage, and surface without eating the floor you need for both zones. Prioritize pieces that do two jobs, and look for slim frames with exposed legs so the room keeps its open feel.