

Five hundred square feet has to hold your sofa, your desk, a dining table, and the treadmill you keep promising to use. Most advice for spaces this size boils down to “own less stuff,” which helps nobody who already owns the stuff. Small apartment modern design takes a more useful approach: cut the visual clutter, put the walls to work, and make rooms feel bigger without moving a single stud.
The 21 ideas below all work in actual rentals, not staged showroom photos. Some cost nothing beyond rearranging what you already have. Others need a free Saturday and a modest budget. Pick the ones that fit your space and skip the rest.
1. Open-Concept Living Room and Kitchen Layout
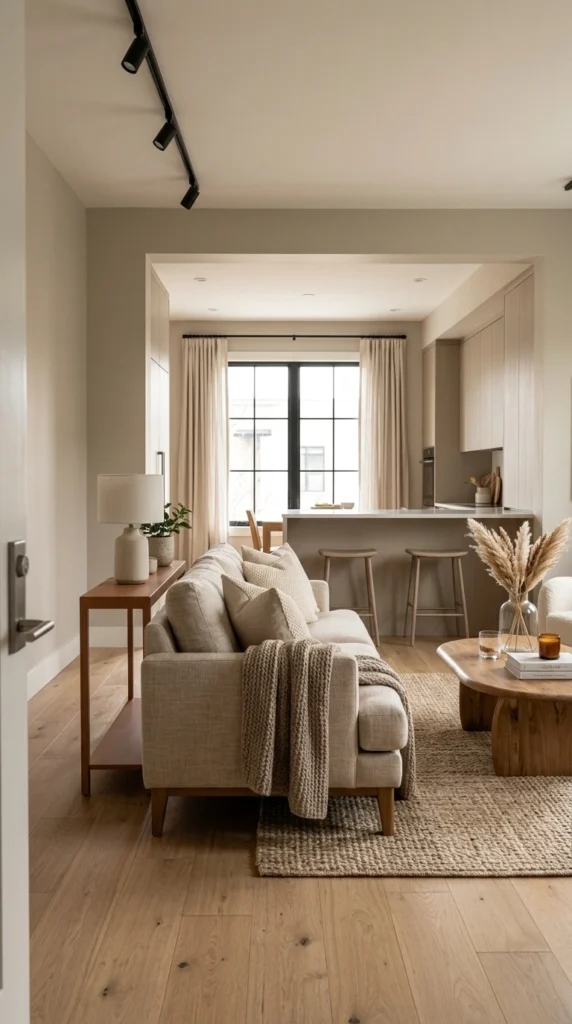
You probably can’t knock down a wall in a rental, but you can create the same effect the wall’s absence would give you. Keep the color palette, flooring, and lighting consistent across the kitchen and living room so your eye reads them as one continuous space. Both zones feel larger the moment they stop competing.
If your apartment already came with an open layout, the biggest risk is blocking it yourself. A tall bookcase or breakfast bar dropped between the zones chops the space back into boxes, and anything above 42 inches tall does the chopping. If you need a divider at all, a low kitchen island or slim peninsula counter is as tall as you should go. A clear view from the front door to the far window makes the whole apartment read as spacious, and that sightline is worth more than the storage you’d gain by blocking it.
2. Use Track Lighting to Make Small Apartments Feel Bigger
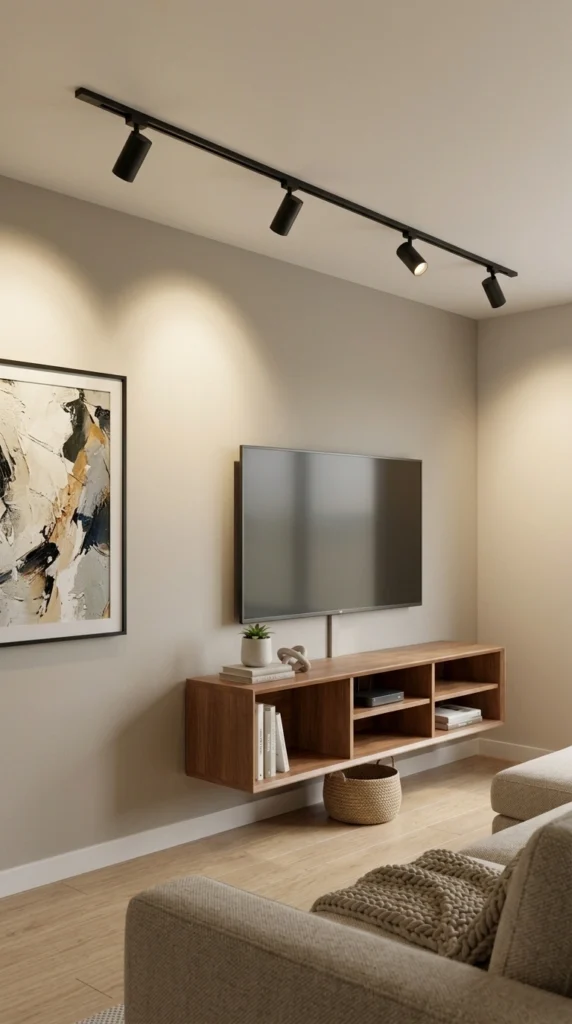
One ceiling fixture in the center of the room is the fastest way to make a rental feel flat. A single track with 3 to 5 adjustable heads solves this from the same junction box, which matters because most rentals only give you one ceiling outlet per room and most landlords allow a fixture swap.
Aim two heads at your art or shelves, one at the seating area, and one toward the kitchen zone. Lit walls read as farther away than dark ones, so washing light across them pushes the room’s boundaries outward. You also get to skip the floor lamps entirely, which frees up floor and table space that a small apartment can’t spare.
3. Modern Dark Color Palette for Compact Apartments
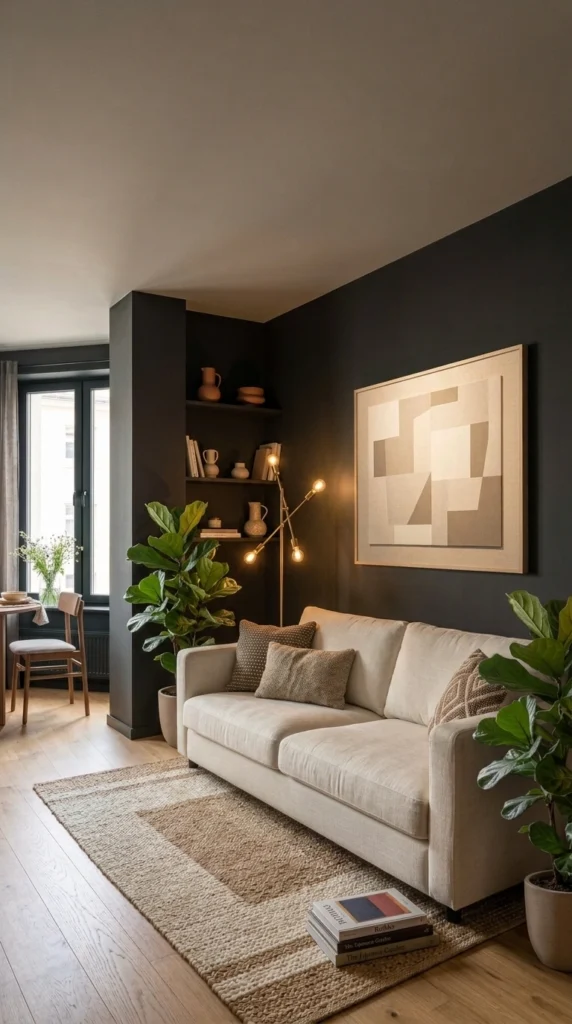
Everyone tells you to paint small rooms white. In my experience, that advice is only half right. A deep charcoal, forest green, or navy can make a small room feel intentional and expensive instead of cramped, because dark colors blur the corners and your eye stops registering exactly where the walls end.
The catch is commitment. One dark accent wall in an otherwise white room usually looks unfinished, like you ran out of paint. Do the whole room, trim included, in the same deep shade, then keep the furniture and textiles light. Roughly 60 percent of your furnishings should stay in light, warm tones, because dark walls plus dark floors plus dark furniture just reads as dim. Small rooms with strong bones handle this best; a windowless hallway kitchen probably shouldn’t be your test case.
4. Vertical Plant Shelves for Small Apartment Decor
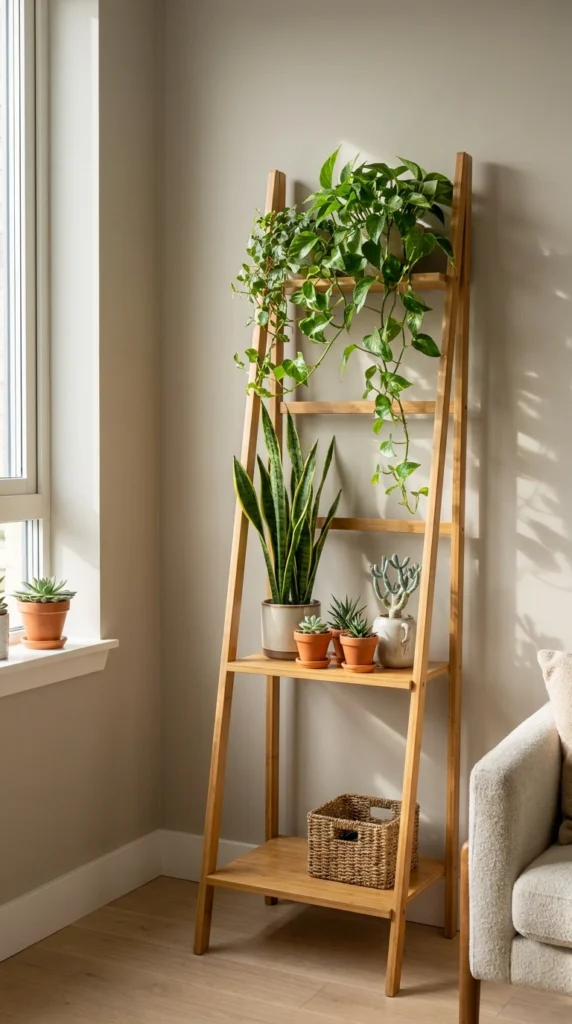
Floor space costs too much in a small apartment to spend it on plant pots. Send the plants up the wall instead. A vertical plant shelf turns one blank wall into a living focal point while using zero square footage, and ladder-style shelves, wall-mounted brackets, or a slim tower all do the job.
Mix leaf shapes and heights on each tier. Trailing pothos up top, upright snake plants in the middle, small succulents at eye level. The variation creates depth without clutter, and all three of those plants survive neglect, which matters more than people admit. You don’t need a designer plant stand for this: a $30 ladder shelf from any big-box store plus five hardy plants lands under $80 total.
5. Decorative Storage Shelves That Save Floor Space
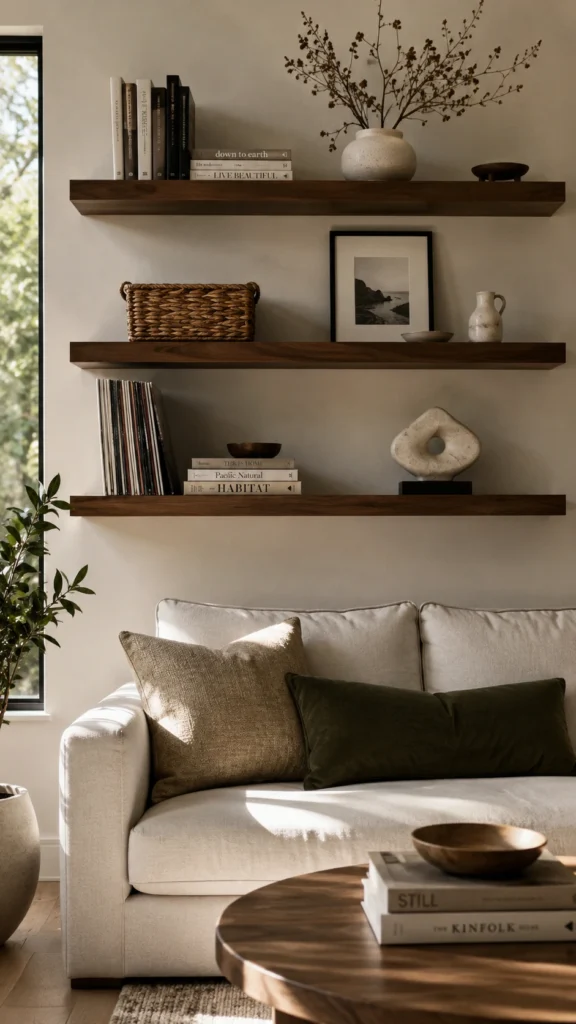
Storage in a small apartment should earn its spot by looking good. Wall-mounted shelves replace bulky cabinets and dressers while keeping the floor visible, and visible floor is what makes a room feel bigger. Floating shelves in warm wood or matte black suit nearly every modern palette.
One thing people often overlook is how they fill the shelves once they’re up. Aim for a 60/40 split: 60 percent functional items like books and baskets, 40 percent decorative pieces like ceramics or framed photos. Fully packed shelves read as clutter no matter how nice the shelf is. In practice, that means two long floating shelves above the sofa, one or two above the headboard instead of a cluttered nightstand, and a single shelf above the bathroom toilet for towels and a plant.
6. Warm Neutral Color Scheme for Modern Apartments
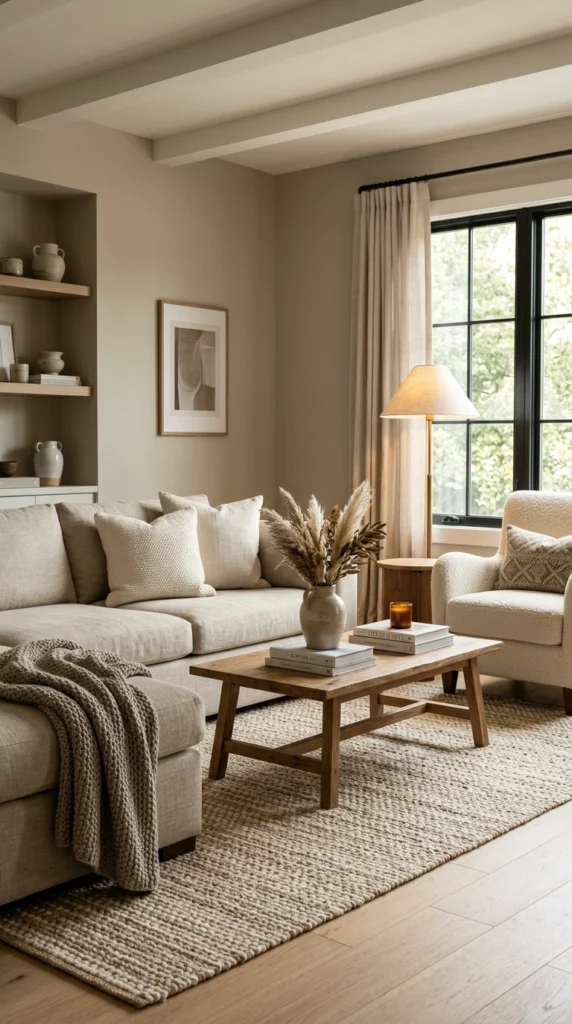
Cool gray had its decade. Warm neutrals like greige, oat, cream, and soft taupe now define modern apartment design, and there’s a practical reason beyond trend: warm tones bounce light around a room without the sterile feel of pure white.
Pick one warm neutral for walls, a slightly deeper version for large furniture, and a third for textiles. Staying inside one temperature family keeps everything cohesive even when you buy pieces years apart, which is how most people actually furnish an apartment.
Test your paint swatches at night under your actual bulbs before committing. A warm neutral that looks perfect at noon can turn yellow under cheap 2700K LEDs. Bulbs rated 3000K keep warm neutrals honest, and swapping bulbs costs a few dollars while repainting costs a weekend.
7. Floating TV Unit with Built-In Shelves
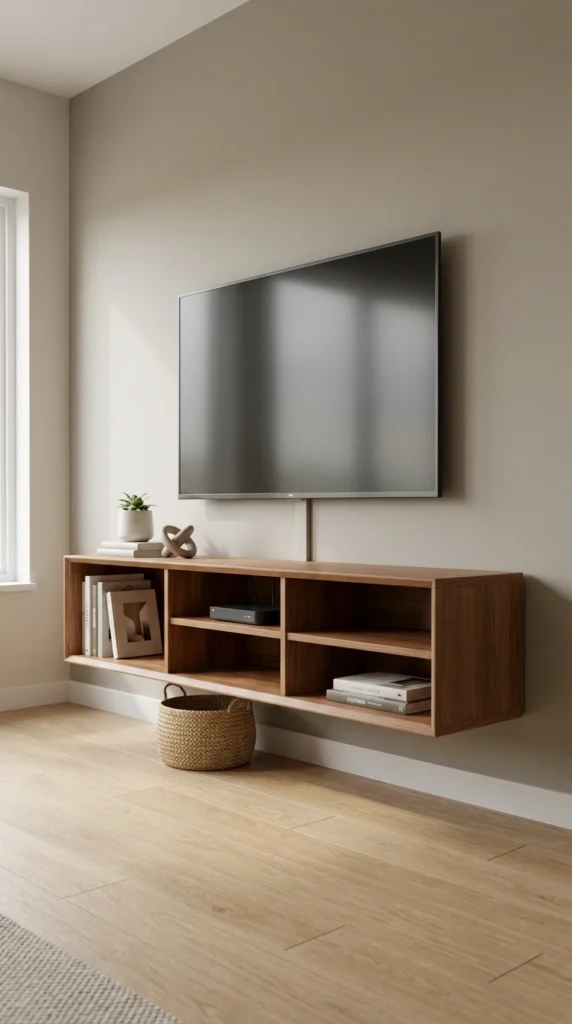
A traditional TV stand eats about 6 square feet of floor and collects dust underneath. Mount a floating TV unit at 48 inches and the floor stays completely clear, while the built-in shelves handle your router, consoles, and books in one clean line.
The empty space below the unit does real visual work. Your eye sees floor running all the way to the wall, which makes the room read wider. If you need hidden storage, a slim basket underneath holds remotes and spare cables without breaking that line.
Deal with the wiring before you call it done. Run cables through an adhesive raceway painted to match the wall, because a floating unit with a cord waterfall hanging below it defeats the entire point of floating it.
8. Combine Dining and Living Areas in Small Spaces
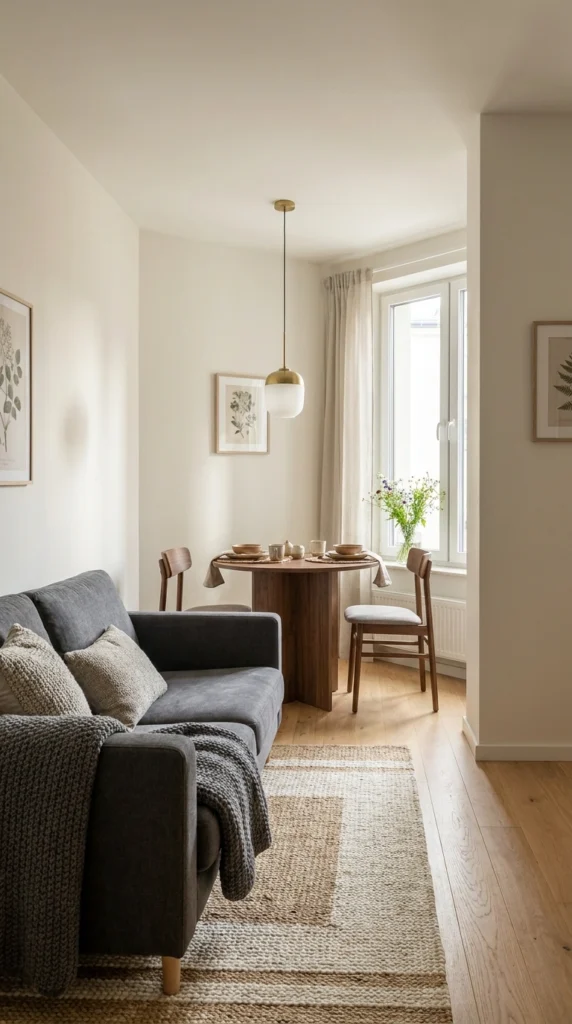
A separate dining room is a luxury; a smart shared zone gets you the same function. Place a round dining table for two behind or beside your sofa, then let both areas share the same rug family, palette, and lighting temperature. Round tables win here because you can walk past them from any angle without catching a corner on your hip.
Give each zone its own anchor and the separation happens on its own: a rug under the seating area, a pendant over the table. No divider needed. This works best in apartments between roughly 400 and 700 square feet, where a full dining set would swallow the living room whole.
9. Create a Cozy Modern Living Room with Natural Decor
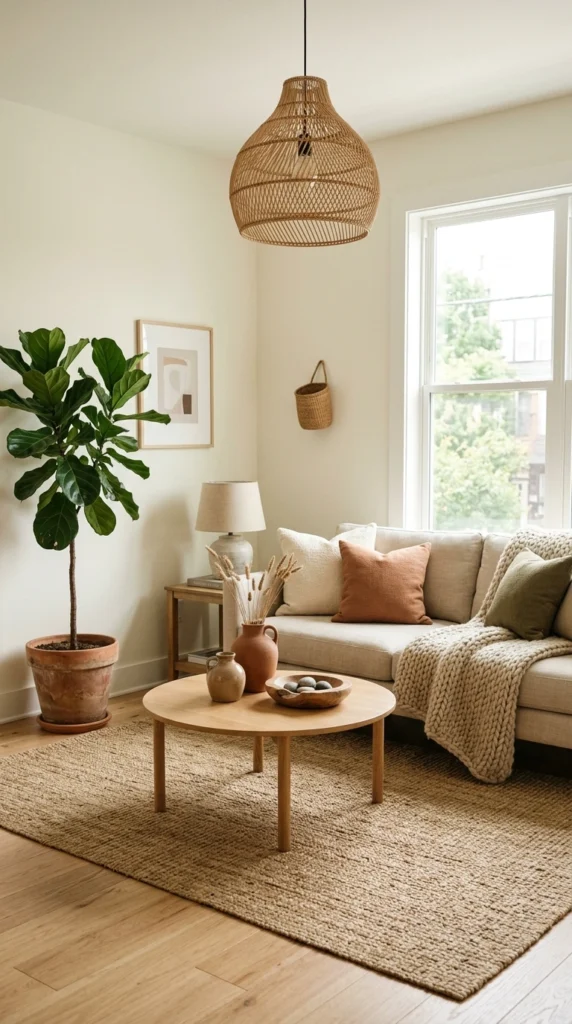
Modern gets an unfair reputation for feeling cold, and the fix is texture rather than more furniture. Rattan, linen, jute, unfinished wood, and clay ceramics all warm up clean-lined pieces. A jute rug under a simple sofa, a rattan pendant shade, and two clay vases on a shelf change the temperature of a stark room completely.
The rule that keeps this controlled: limit yourself to three natural materials per room, and repeat each one at least twice. One rattan item looks random. Two look planned. And skip the temptation to buy faux versions of everything, because one real plant and one real wood surface do more for how a room feels than five plastic imitations. People notice the difference even when they can’t name it.
10. Low-Profile Sofa with Visible Legs
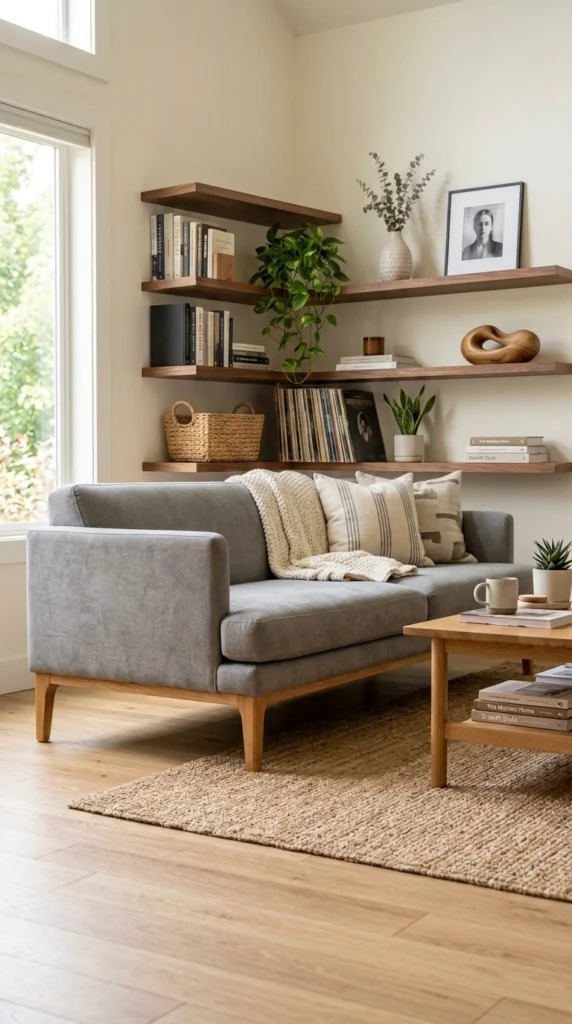
Sofa height changes how tall your ceiling feels, which surprises people the first time they measure it against their own room. A sofa with a back under 30 inches and exposed 5-inch legs raises the visual ceiling and shows floor underneath. Those are the two cheapest tricks for making a living room feel larger, and a skirted, floor-hugging sofa cancels both by blocking sightlines at ankle level.
Tapered wooden legs in walnut or oak pair with almost any warm neutral scheme. Metal hairpin legs work if your style leans industrial. If a new sofa isn’t in the budget, check whether your current flat-pack model accepts replacement legs: swapping stubby 2-inch feet for 5-inch legs costs about $25 and changes the whole silhouette.
11. Lean an Oversized Floor Mirror Opposite a Window
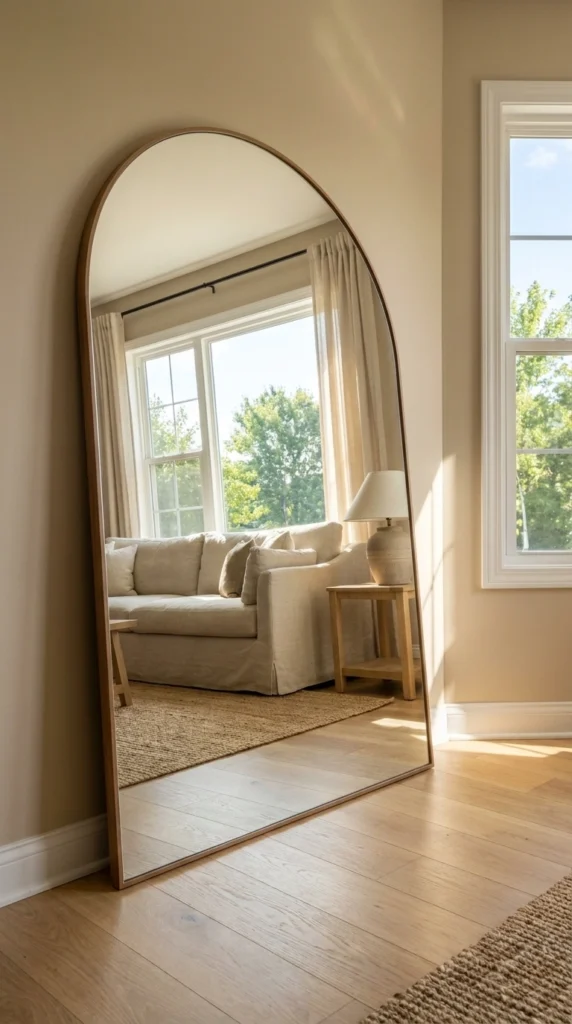
Want a second window for under $150? Lean a 5 to 6 foot mirror against the wall directly across from your brightest one. The mirror bounces daylight deeper into the room and reflects the outdoor view, so you register more light and more depth without any construction.
Leaning beats mounting for renters. No drilling, no landlord emails, and you can reposition it as the seasons change the light angle. Arched mirrors currently dominate the modern look, but a thin-framed rectangle does the same job. If your window faces a brick wall, angle the mirror slightly upward so it reflects sky instead of your neighbor’s fire escape.
12. Curved Boucle Accent Chair for Tight Corners
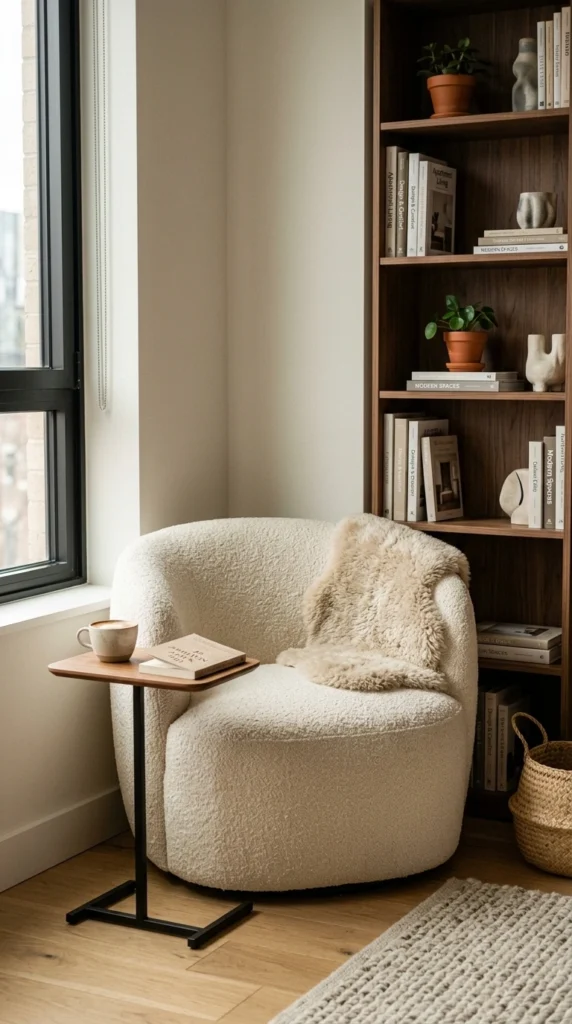
Sharp-cornered furniture fights you in a small room, usually at shin height and usually in the dark. A compact curved chair in boucle or sherpa fabric tucks into corners a square armchair never could, and the rounded silhouette softens all the straight lines that modern design tends to stack up.
Keep the footprint under 30 inches wide. Cream or oat boucle disappears into a warm neutral scheme, while rust or olive can carry the room as your single accent color. This is the piece for that awkward dead corner between the window and the bookshelf, the one currently holding a laundry pile.
13. Wall-Mounted Fold-Down Desk for a Hidden Workspace
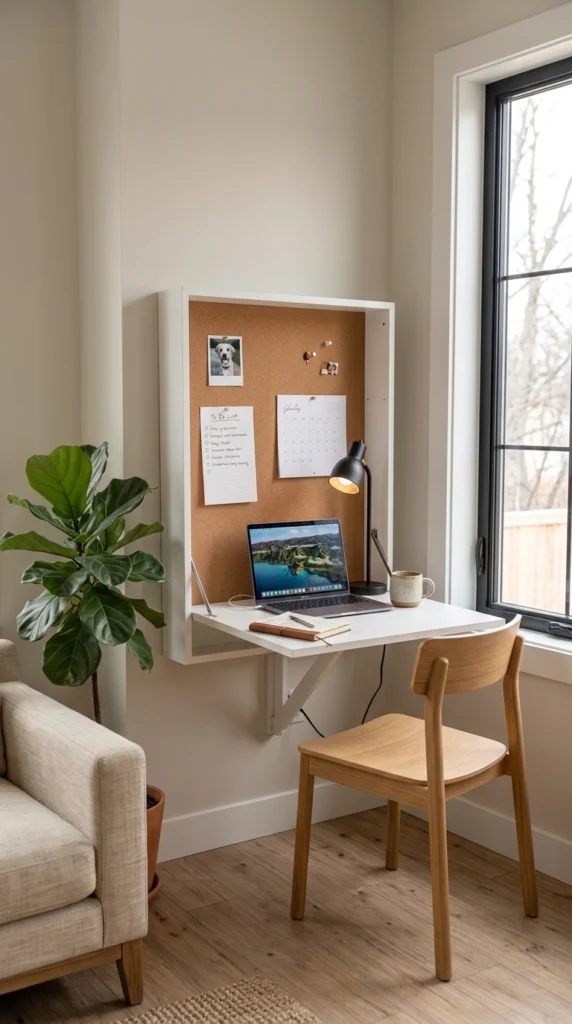
Working from the couch wrecks your back, and a full desk wrecks your floor plan. A fold-down wall desk gives you a real 24-inch workspace that disappears after 5 p.m. Closed, it reads as a slim wall cabinet about 4 inches deep. Open, it holds a laptop, a lamp, and your coffee.
Mount it at 29 inches for standard seated height and pair it with a stackable or folding chair. Some models include interior cork boards and shelves, so chargers and notebooks close away with the desk instead of migrating to your dining table. Check outlet placement before you drill, because an extension cord running across a small room looks bad and trips guests.
14. Sheer Curtains Hung from Ceiling to Floor
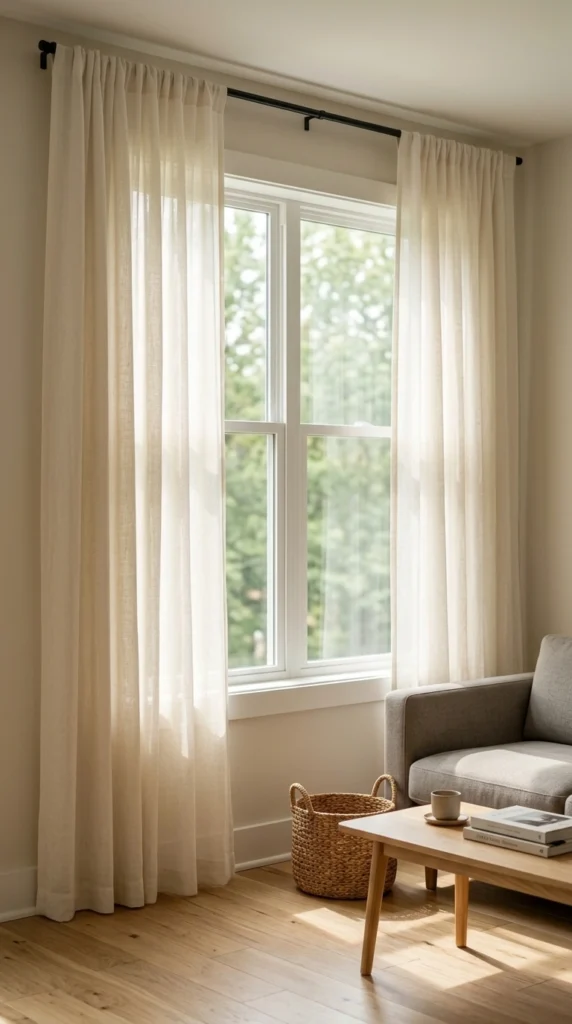
Curtain placement changes room proportions more than the curtains themselves. Mount the rod 2 inches below the ceiling and run sheer linen panels all the way to the floor. That unbroken vertical line makes an 8-foot ceiling read closer to 9, and sheers keep daylight moving while covering you during the day.
Extend the rod 8 to 12 inches past each side of the window frame so the open curtains stack against the wall instead of the glass. The window itself appears wider. Whatever you do, don’t stop curtains at the windowsill: short curtains cut the wall into segments and make ceilings feel lower, the exact opposite of the goal.
15. Storage Ottoman That Doubles as a Coffee Table
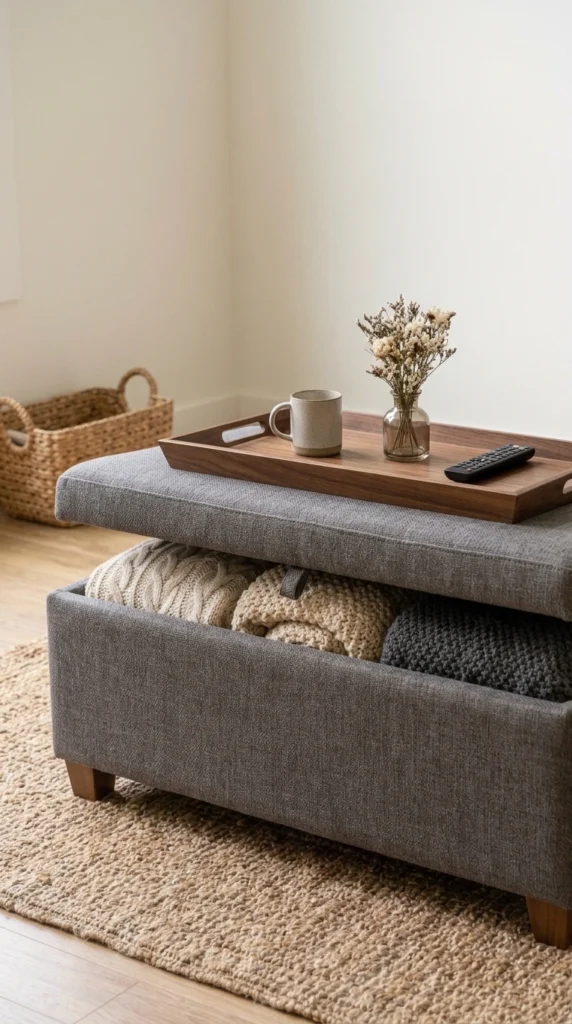
If I had to pick one piece of multi-purpose furniture for a small living room, this is it. A structured storage ottoman with a firm, flat top works as a coffee table, an extra seat, and a hidden bin for blankets and controllers. Add a wide wooden tray on top and drinks sit level, so you give up nothing compared to a standard table.
Choose one with a hinged lid rather than a fully removable top. This sounds minor until you live with it: you’ll actually use storage that opens with one hand, and you’ll ignore storage that requires clearing the tray and lifting the whole lid off. If guests occasionally stay over, the ottoman seats an extra person on movie night and stores the spare bedding the rest of the week.
16. Slim Console Table Behind the Sofa
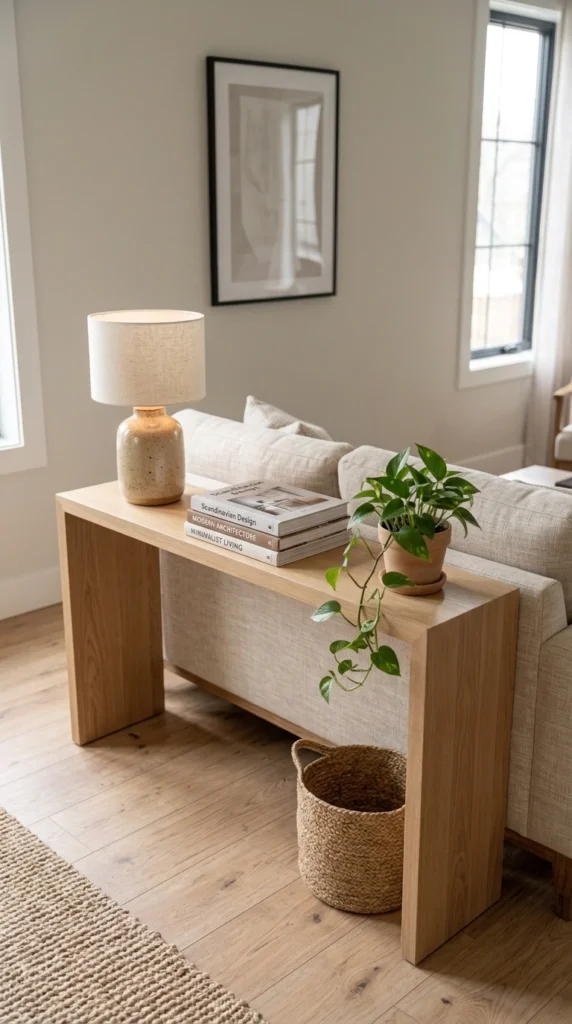
Once you’ve floated your sofa off the wall, the gap behind it needs a job. A console table 10 to 12 inches deep adds a lamp surface, a drop zone for keys, and display space without taking any walkable floor. It also finishes the back of the sofa, which otherwise sits there as a blank fabric slab facing the door.
Style the top with one lamp, one plant, and one stack of books. Three items, three heights, done. Anything more and it becomes a shelf of stuff. Price barely matters here: a $35 flat-pack console in matte black or oak veneer looks nearly identical to the $300 version once the top is styled well.
17. Two-Tone Kitchen Cabinets with Handleless Fronts
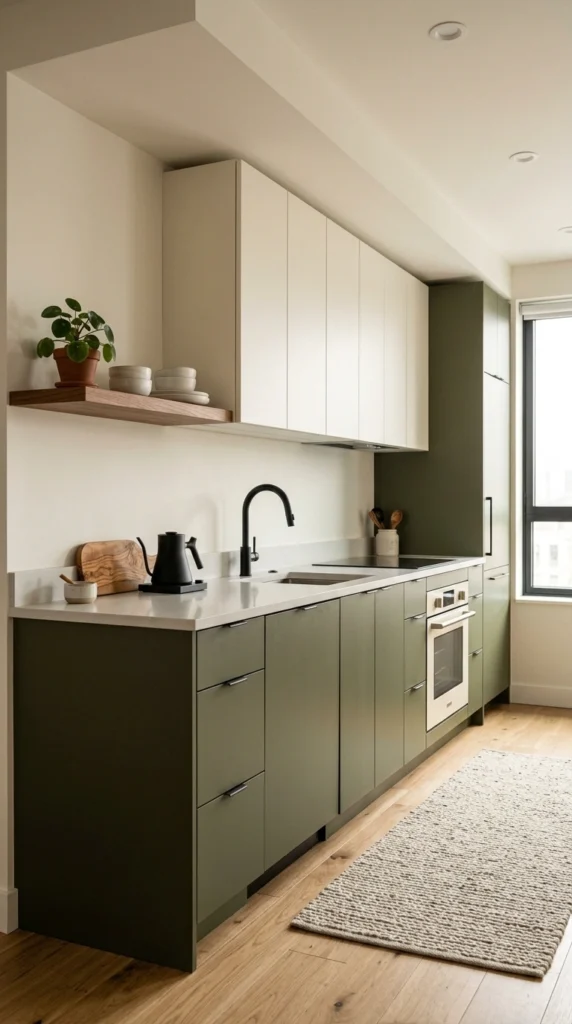
Small kitchens feel bigger when the cabinetry stops shouting. Paint or wrap the lower cabinets in a deep tone like olive or charcoal, keep the uppers light, and drop the visible hardware in favor of push-to-open catches or adhesive edge pulls. The dark base grounds the room while the light uppers keep the eye moving up.
Renters can do this with peel-and-stick vinyl wrap on the cabinet fronts, which removes cleanly at move-out. A weekend and about $100 in materials covers a typical galley kitchen. One detail that ties everything together: match the lower cabinet color to an accent somewhere else in the apartment, a throw pillow or a vase, so the kitchen belongs to the whole space instead of sitting apart from it.
18. Platform Bed with Built-In Drawers
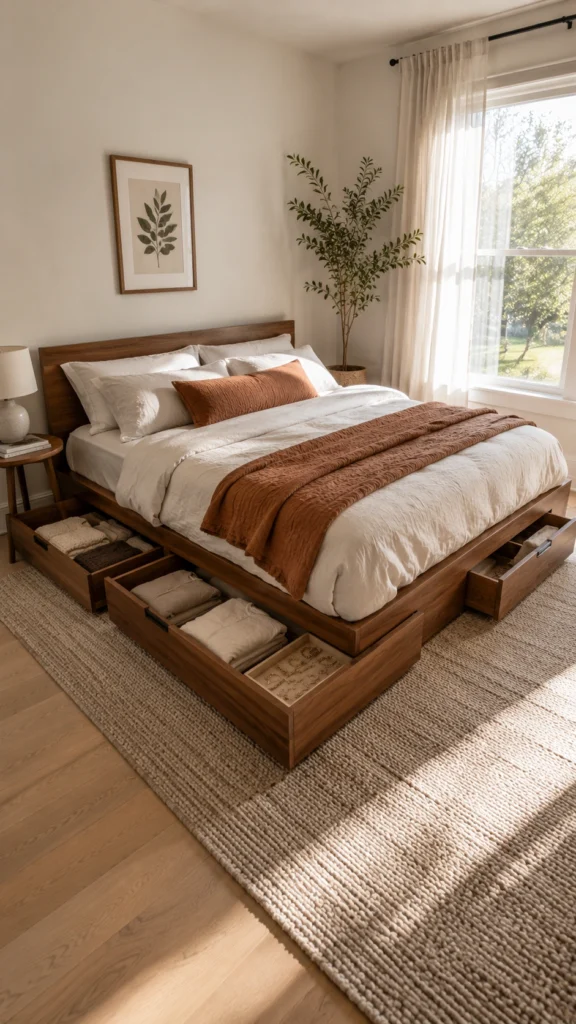
Your bed takes up roughly 30 square feet, the single largest footprint in the apartment, and most frames waste every inch beneath the mattress. A platform bed with 4 to 6 built-in drawers converts that dead space into a full dresser’s worth of storage, which often lets you remove the actual dresser from the room.
Fewer furniture pieces means more visible floor, and the bedroom feels larger immediately. Low platform frames also drop the bed’s visual height, which raises the perceived ceiling. Put off-season clothes in the drawers farthest from the door and daily items in the ones you can reach without crawling; you’ll figure this out after two weeks either way, so you might as well load the drawers correctly the first time.
19. Zone a Studio with a Slatted Wood Room Divider
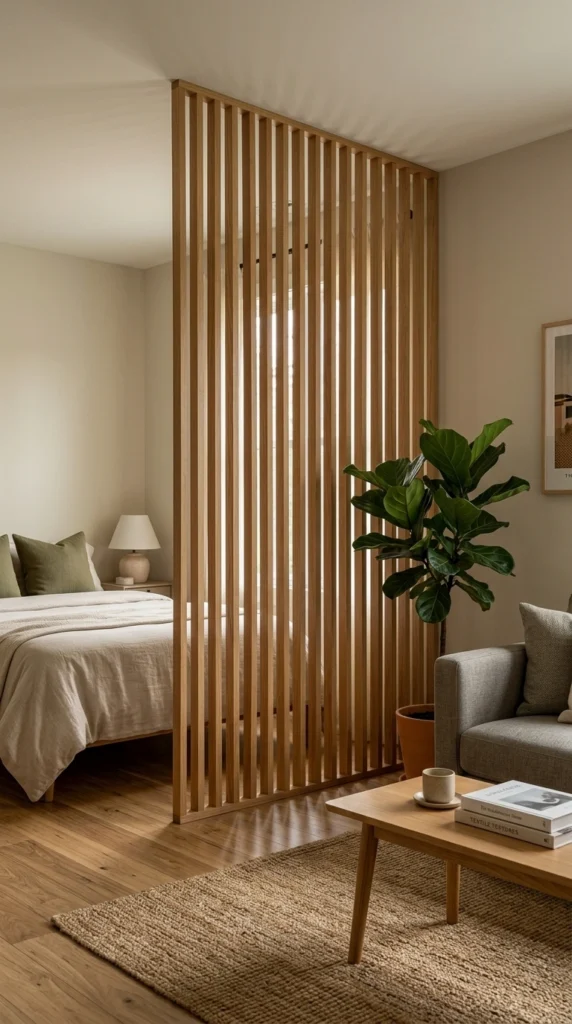
Curtain dividers in studios almost always end up looking like a dorm room. A vertical slatted wood divider screens the bed from the living zone while light and air pass through the gaps, and the vertical lines pull the eye upward, which adds perceived height as a bonus.
Position it perpendicular to the longest wall and leave at least 30 inches of walkway on the open side. Freestanding versions need no drilling, and floor-to-ceiling tension-mounted kits install in an afternoon. If you host dinner and would rather your unmade bed not serve as the backdrop, this solves it for good.
20. Statement Pendant Light Over the Dining Table
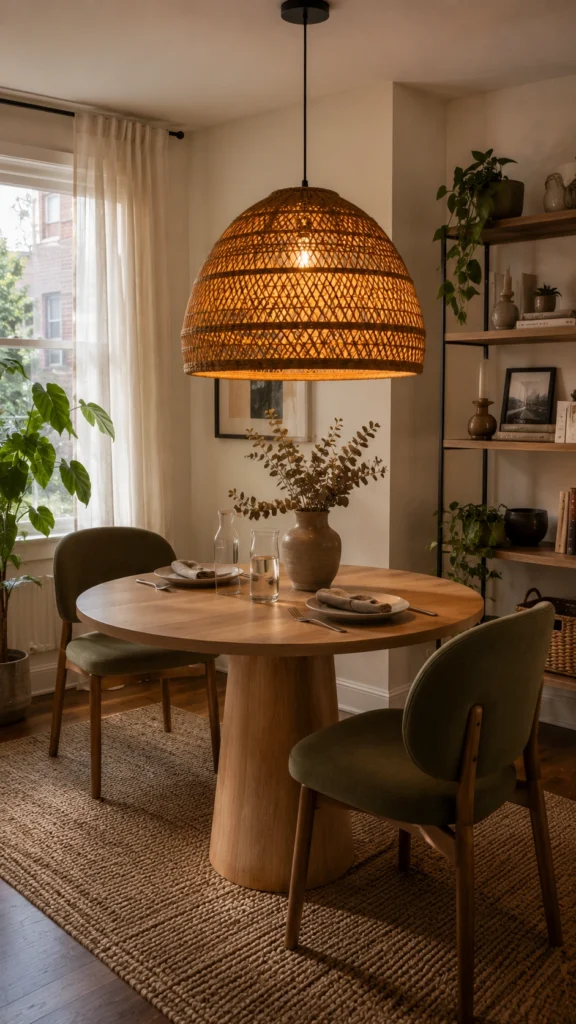
One bold pendant does more for a small dining zone than any amount of table decor. Hang a sculptural pendant 30 to 34 inches above the table surface and it defines the area, anchors the zone, and adds personality in a spot that uses zero floor or wall space.
Paper lantern pendants, rattan domes, and matte ceramic shades all fit the warm-neutral direction. Size it at half to two-thirds of your table’s width so it reads intentional rather than undersized. Height matters just as much: a pendant floating near the ceiling lights the whole room weakly instead of pooling warm light over your plates, and the dining zone loses its definition entirely.
21. One Large-Scale Artwork Instead of a Gallery Wall
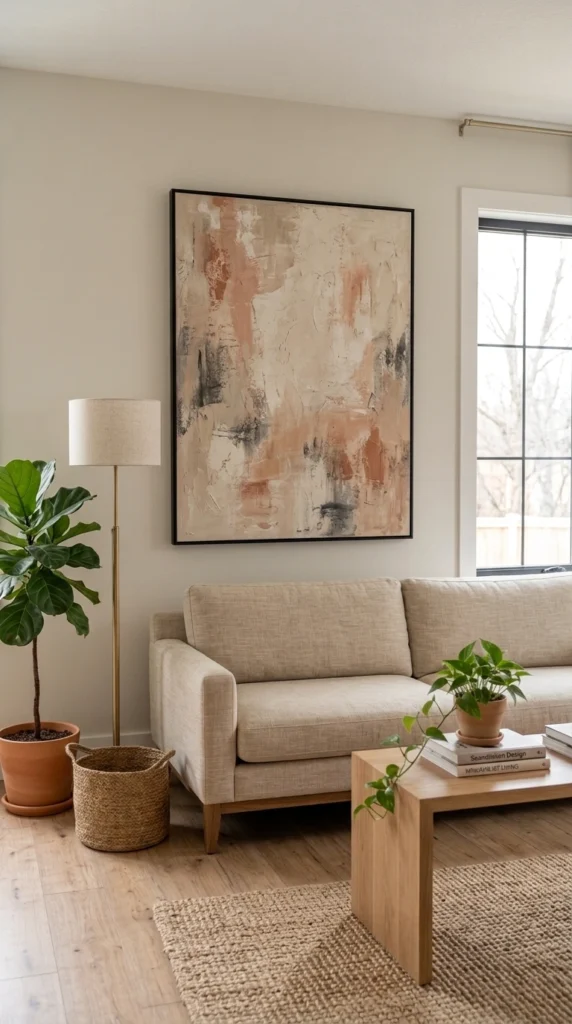
Personally, I’d retire the 15-frame gallery wall in any room under 200 square feet. Small rooms already carry enough visual noise, and every extra frame edge adds more for the eye to process. One oversized piece, at least 36 by 48 inches, gives the room a single confident focal point and makes the wall behind it feel expansive.
Abstract prints in tones pulled from your existing palette work best. Hang the center at 57 to 60 inches from the floor, the standard eye-level height galleries use. You don’t need a gallery budget either: download a large-format printable for $10 to $20, print it as an engineering print at an office supply shop for under $15, and frame it with slim poster rails. Total damage: around $40.
Where to Start
Start with the moves that cost nothing:
- Rearrange for open sightlines and float the sofa off the wall
- Rehang your curtains from ceiling to floor
- Lean a mirror opposite your brightest window
- Edit shelves down to the 60/40 ratio
Then move to the small-budget upgrades: swap the sofa legs, add a slim console, hang one large artwork, mount a floating shelf or two. Save the two-tone kitchen and the platform bed for a month when your wallet cooperates.
Frequently Asked Questions
What defines modern design in a small apartment?
Clean-lined furniture, a restrained color palette, visible floor space, and pieces that do more than one job. You cut visual clutter first, then add warmth through texture and natural materials instead of decoration.
What colors make a small apartment look bigger?
Warm neutrals like greige, cream, and oat reflect the most light and keep rooms feeling open. Deep tones like charcoal or forest green also work when you paint the entire room, because dark walls blur corners and hide where the room ends. What hurts you most is a scatter of mismatched mid-tones spread across too many surfaces.
How do you make a small apartment feel modern on a budget?
Start with the free moves: float the sofa off the wall, rehang the curtains from the ceiling, and clear your shelves to a 60/40 functional-to-decorative ratio. Then spend small where it counts: roughly $40 for one large printed artwork, $25 for taller sofa legs, and $35 for a slim console. Those three purchases change more than a $500 decor haul.
Do dark colors really work in compact apartments?
Yes, when you commit fully. Paint the walls and trim in one deep shade, keep 60 percent of your furniture and textiles light, and add strong lighting so the room reads moody rather than dim. A single dark accent wall in a small room usually looks unfinished, which is where most people go wrong.
Final Thoughts
Small apartment modern design comes down to three habits: keep the floor visible, pull the eye upward, and give every piece of furniture a second job. None of the 21 ideas above requires landlord permission or a renovation budget, which is exactly why they work for real renters.
Pick one idea this week. Just one. Lean the mirror, rehang the curtains, or order the storage ottoman you’ve been circling. Small spaces reward small consistent changes, and a month from now your 500 square feet will feel like a place you designed on purpose.